
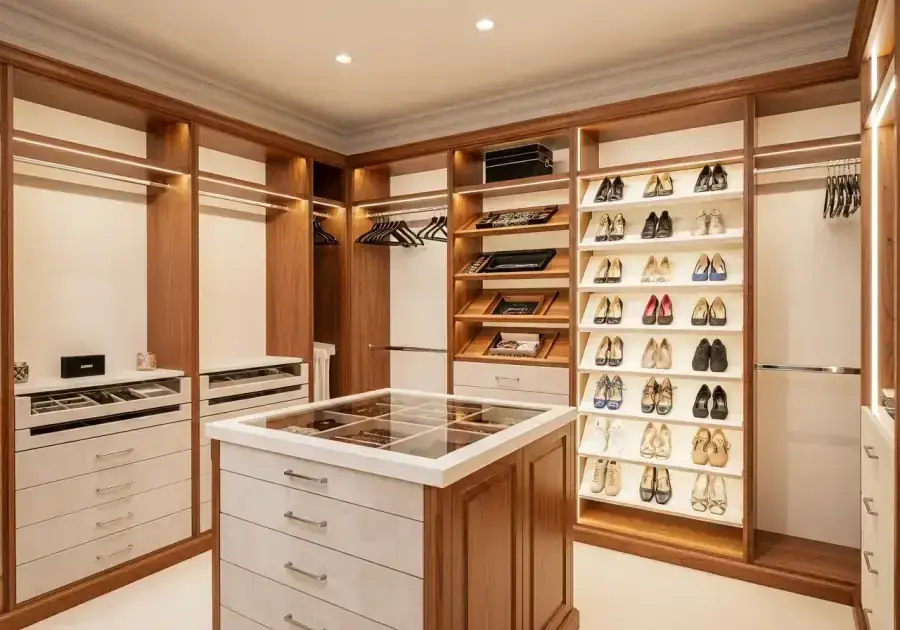
The difference between a builder closet and a custom closet is difficult to appreciate until you see it — and even harder to understand until you live with it. Here is what the transformation actually looks like.
The Before: A Typical Builder Walk-In
Most walk-in closets in homes built in the past 30 years look something like this:
A single shelf running around the perimeter at one height (typically 60–66 inches from the floor). One hanging rod below it. Possibly a second rod section on one wall if the builder was generous. Empty space below the hanging clothes — typically 36 inches of unused vertical space per rod section. A bare floor collecting shoes, bags, and whatever else does not have a home.
The capacity of this system: roughly 50–80 garments across all rods, with everything else on the floor or the single shelf.
The actual wardrobe it is serving: typically 80–150 garments, 20–40 pairs of shoes, handbags, accessories, belts, ties, folded clothing, linens, and miscellaneous items.
The result: a closet that looks chaotic regardless of effort.
The After: A Custom System
The custom system for the same space might include:
- Two double-hang sections (40 garments per section instead of 20) on two walls
- One long-hang section for dresses, coats, and suits on the third wall
- A full-height drawer tower (8 drawers) replacing the need for a bedroom dresser
- Angled shoe shelves (24 pairs visible and accessible) below the long-hang section
- An upper shelf running the full perimeter for seasonal and rarely used items
- Integrated LED strip lighting under each shelf, illuminating every rod
- A pull-out laundry hamper built into the base of the drawer tower
The capacity of this system: 120–160 garments hanging, 24+ pairs of shoes displayed, 8 drawers of folded clothing, plus seasonal storage above.
The same footprint. A completely different result.
What the Daily Experience Looks Like
In the before: Getting dressed involves looking through items crowded on a rod, moving shoes to find the right pair, and searching for accessories that could be anywhere.
In the after: Every item has a visible, specific place. Shoes are on angled shelves, arranged by type. Hanging items are organized with space between them. Drawers hold folded items in organized categories. The jewelry drawer has every piece in its designated slot. Getting dressed takes measurably less time with measurably less frustration.
Visit Our Bettendorf Showroom
Our 2,700 sq ft showroom at 1741 State Street in Bettendorf has complete custom closet displays — before and after in a single building. Come see what is possible in your closet.
Call (563) 355-8295 or schedule a free consultation.