
Your Complete Resource
Custom Closet Buying Guide:
What to Know Before You Buy
Published by Comfort Concepts QCA · Quad Cities' Custom Storage Experts Since 1989
A custom closet is one of the most used spaces in your home — you interact with it every morning, every evening, and often in between. Yet most closets are designed as afterthoughts: a rod, a shelf, and a light switch. The result is a space that fights you daily.
This guide is designed to help you go into the design process informed. We'll walk through what a custom closet system actually is, how walk-in and reach-in closets differ in their planning requirements, the right questions to ask before you commit to a design, the most common mistakes buyers make (and how to avoid them), the accessories that make a genuine difference, and exactly how the consultation-to-installation process works at Comfort Concepts QCA.
We've been helping Quad Cities families organize their homes since 1989. This guide reflects what we've learned from thousands of projects — and what we wish every client knew before they walked through our showroom doors. Whether you're ready to move forward or still in the research phase, everything here is designed to help you make a decision you'll feel great about every morning.
What Is a Custom Closet System?
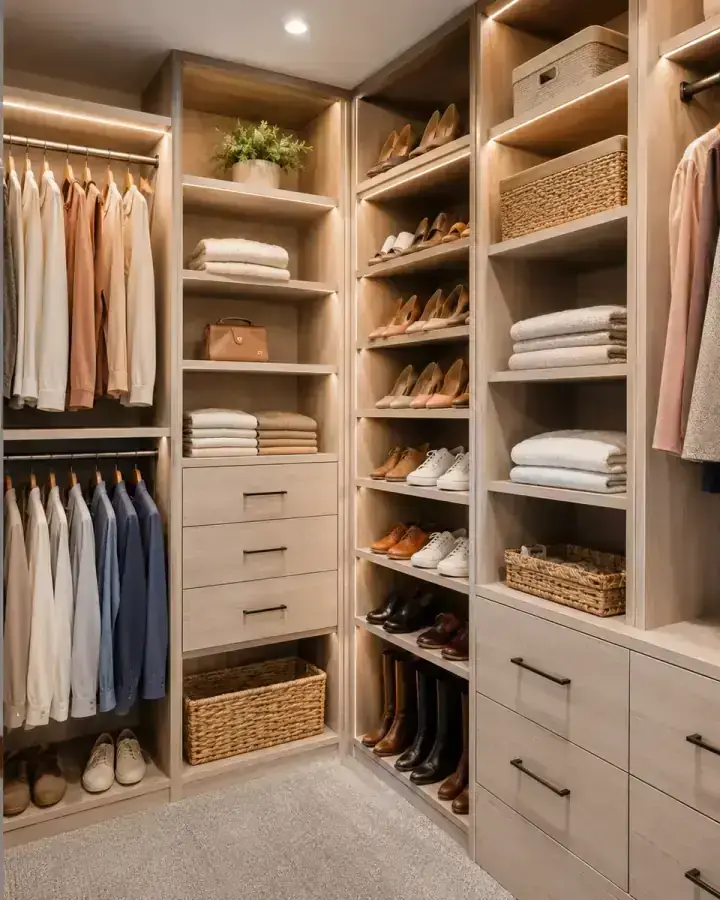
A custom closet system is a storage solution designed, measured, and built specifically for your space and your belongings — not a standard kit cut to approximate fit. Unlike wire shelving installed by builders or modular units from big-box stores, a custom system is engineered to the precise dimensions of your closet and configured around how you actually live.
Custom systems can incorporate any combination of the following components, depending on your wardrobe and lifestyle:
Hanging sections
Single-hang for long garments like dresses and coats; double-hang for shirts, jackets, and folded pants — doubling your usable rod length.
Drawer stacks
Built-in, soft-close drawers for folded items — t-shirts, sweaters, undergarments, and gym clothes — in widths and depths to fit your layout.
Shelving
Adjustable shelves for folded items, bags, bins, and display. Fixed shelves for stability where needed.
Shoe storage
Angled shoe shelves, flat shelves for boots, cubbies for athletic shoes, and pull-out racks for large collections.
Pull-out hampers
Concealed laundry baskets that slide out for use and push back in to keep dirty clothes out of sight.
Valet rods
Pull-out temporary hanging rods for staging tomorrow's outfit or airing garments that don't need washing.
Jewelry storage
Velvet-lined shallow drawers with compartments for rings, earrings, necklaces, bracelets, and watches.
Seasonal storage
High shelves or deep cubbies for off-season clothing, luggage, and bedding — accessible but out of prime real estate.
Walk-In vs Reach-In Closet — Planning Differences
The distinction between a walk-in and a reach-in closet shapes every design decision. Understanding the planning differences helps you set the right expectations and get the most from your consultation.
🚶 Walk-In Closets
- Minimum 5 feet wide to circulate comfortably; 7–10 feet allows for more layout options
- Can use two or three walls for storage, plus a center island if wide enough
- Allows for a dedicated dressing area and seating
- Lighting is especially important since you're spending time in the space
- Door type (swing, barn, pocket) affects how much wall space is usable
🤝 Reach-In Closets
- Typically 24 inches deep; accessed from outside the footprint
- Vertical storage — using the full height — is the biggest opportunity
- Double-hang rods can nearly double hanging capacity in a standard space
- Pull-out features bring items at the back forward for easier access
- Bifold and sliding door configurations preserve more usable wall width
Learn more about our specific design approaches: Walk-In Closet Systems and Reach-In Closet Systems — or start with an overview of the custom closets we design and install across the Quad Cities.
Questions to Ask Before Designing
The best closet designs begin with honest self-assessment. Before your consultation — or before committing to any design — work through these eight questions. Your answers will shape every decision that follows.
How do I actually use this closet every day?
Walk through your morning routine mentally. Do you pull clothes out and dress in the closet, or carry items to another room? Do you access shoes daily or seasonally? Understanding the real-world flow helps determine rod heights, drawer placement, and whether lighting matters more than extra shelving.
What do I own, and how much of it?
Count your hanging garments, folded items, shoes, and accessories before the consultation. Designers can only design around what you actually have — not what you think you have. Most people are surprised to discover they have two to three times more shoes than their current closet accommodates well.
Who shares this closet and how will we divide the space?
Shared closets need defined zones. Think about whether you need equal halves or whether different wardrobes call for different allocations. Consider heights: if one person is significantly taller, rod heights and shelf placement should reflect that.
What frustrates me most about the current setup?
Your biggest frustration points are your best design brief. If you're constantly digging through a pile of shoes on the floor, shoe storage is the priority. If folded items become avalanches, drawers solve it. Be specific about what fails you daily — that's where the design earns its value.
What are my must-have features versus nice-to-haves?
Separating must-haves from wish-list items lets you budget intelligently. A jewelry drawer might be a must-have for one person and a luxury for another. Prioritizing before the design conversation means you get what matters most, and can add extras later if budget allows.
What is my realistic budget, and what does it include?
Be honest about your budget range before the consultation — not to cap yourself, but to direct the design toward real options. A good designer will show you what's achievable within your range and where a modest increase unlocks something significantly better. Ask what the quoted price includes: design, materials, and installation.
What finishes match my home and my taste?
Visit a showroom with real installed samples if you can — colors and textures look very different on a screen than in person, and different from how they'll look in your specific room's lighting. Bring photos of your bedroom and any adjacent spaces so the designer can suggest finishes that complement what's already there.
What happens after installation if something needs adjusting?
Ask about the warranty and what the process is if a component comes loose, a finish chips, or a shelf isn't perfectly level. A reputable company will have a clear, no-hassle answer. At Comfort Concepts QCA, if something isn't right, we come back and fix it — full stop.
Common Closet Design Mistakes
After decades of designing closets, we've seen the same missteps repeat themselves. Here are the eight most common — and how to avoid each one.
Planning for the wardrobe you wish you had
Many people design based on an imagined, edited wardrobe rather than the actual one. The system fills up immediately and the design disappointment follows quickly. Design for what you own today, with room to add the organized additions over time.
Underestimating how much hanging space you need
A standard double-hang rod section holds about 40–50 garments per 4-foot section. If you own 120 garments, you need proportionally more hanging space. Count before you design. Most people discover they need 30–50% more hanging capacity than they estimated.
Ignoring shoes until there's no room left
Shoes are the most frequently neglected category in closet planning. They're bulky, they come in odd sizes, and there are usually far more of them than expected. Plan shoe storage as a primary category — not an afterthought — and your closet floor will stay clear.
Skipping lighting
A beautiful closet that you can't see clearly is a daily frustration. LED lighting under shelves and rods, or a ceiling fixture on a dimmer, transforms a closet into a functional dressing space. It's one of the lowest-cost-per-impact upgrades available.
Choosing a system that doesn't grow with you
Wardrobes change. Adjustable shelving — where rods and shelves can be repositioned without replacing hardware — gives you flexibility as your collection evolves. Fixed-position systems painted into corners leave you stuck with a design that no longer fits your life.
Optimizing for looks over workflow
A symmetrical, Instagram-worthy closet that doesn't match how you actually dress is still a bad closet. The most beautiful feature is one you use comfortably every single day. Workflow — how you move through the space — should drive the layout before aesthetics do.
Not emptying the space before installation day
Our removal and air-out policy requires the closet to be completely empty of all personal items before our team arrives — every piece of clothing, every pair of shoes, every accessory. The old system (wire shelving, builder-grade components) is handled by our team, but personal property must be cleared by the homeowner beforehand. Store items in an adjacent room the day before so the installation can run start to finish without interruption.
Choosing the cheapest option to save money upfront
Low-quality closet systems sag, chip, and fail within a few years — and replacement costs more than doing it right the first time. A professional custom system, properly installed and warranted, is the last closet investment you make. Quality matters in a space you use every single day.
Closet Accessories That Make a Difference
The right accessories transform a good closet into a great one. These are the components our clients most often say they wish they'd added sooner — and the ones that deliver the highest daily impact per dollar spent.
Pull-out laundry hampers
Keep dirty clothes out of sight while remaining easy to access. Available in single or multi-sort configurations.
Valet rods
Pull-out rods for laying out tomorrow's outfit, airing dry-clean items, or temporarily holding garments mid-change.
Jewelry drawers
Shallow, velvet-lined drawers with compartmentalized sections for rings, earrings, bracelets, and necklaces.
Belt and tie racks
Pull-out or mounted racks that keep accessories visible, organized, and wrinkle-free.
Shoe cubbies and angled shelves
Display shoes at a forward tilt so you can see and access every pair. Angled shelves hold 8–10 pairs per linear foot.
Pull-out pants racks
Horizontal rods that pull forward so trousers hang wrinkle-free and visible without stacking.
Built-in drawer stacks
Soft-close drawers for folded items — t-shirts, sweaters, gym clothes — in widths and heights to fit any layout.
Glass-front cabinet doors
Showcase handbags, shoes, or display items while keeping dust off and adding a boutique aesthetic.
LED integrated lighting
Under-shelf LEDs, rod lighting, and ceiling fixtures that make every item easy to find — especially in the morning.
Seasonal storage zones
Dedicated high shelves or deep bins for off-season clothes and bedding, keeping prime real estate for everyday items.
Mirror panels
Full-length mirrors on doors or built into the system — essential for dressing and for making the space feel larger.
Pull-out shoe racks
Sliding trays that bring back-row shoes forward, eliminating the need to excavate the bottom shelf.
How the Design Consultation Works
Our consultation process is designed to be pressure-free and genuinely useful — whether or not you decide to move forward with us. Here's exactly what to expect at each stage.
Before the Consultation
- Schedule your free consultation — in-store or in-home, your choice
- Gather inspiration photos from Pinterest, magazines, or Instagram
- Think about what frustrates you about your current closet
- Roughly count your hanging garments, folded items, and shoes
- Clear the space if an in-home visit is scheduled
During the Consultation
- Your designer takes precise measurements of the space
- You walk through how you use the closet and what you need from it
- Design possibilities are explored — layout, finishes, accessories
- A preliminary design direction takes shape based on your priorities and budget
- Questions are answered about materials, timeline, and installation process
After the Consultation
- Your designer develops a detailed design proposal with a visual layout
- You review and refine the design until every element is right
- A detailed quote is provided — no surprises, no hidden fees
- Once you approve, materials are ordered and installation is scheduled
- Installation is completed, typically in one day, and the space is yours to enjoy
Is a Custom Closet Worth It?
The honest answer is: it depends on what you value — and most people who invest in a custom closet tell us they wish they'd done it sooner.
A well-designed custom closet changes the texture of your daily routine. When every item has a place and that place is logical, getting dressed stops being a search operation. Mornings become calmer. The mental load of a disorganized space — which is real and measurable — lifts. You know where things are. You can see what you own. You stop buying duplicates because you forgot what you had.
From a financial standpoint, custom systems compare favorably to store-bought alternatives when you account for longevity. Prefabricated wire or laminate systems from big-box stores rarely last more than five to ten years and rarely fit your space precisely. A professional custom system, properly installed and warranted, lasts decades. The value proposition strengthens further when you factor in resale: real estate professionals consistently cite organized closets as a feature buyers notice and pay more for.
Is it the right investment for everyone right now? Not always. If you're planning to move within a year, a whole-home organization project may not pencil out. If your storage needs are genuinely simple, a modest reach-in system may be all you need. We'll tell you honestly if the project you're considering doesn't match your situation. What we won't do is oversell you on something that doesn't fit your life.
For the majority of homeowners who spend years working around an inadequate closet, the investment in a well-designed custom system is among the most consistently satisfying home improvements they make. We stand behind that — and the 37 years of client relationships we've built in the Quad Cities reflect it.
Not Sure Where to Start?
Most homeowners are not sure which system is right for their space — that is exactly what a free consultation is for. We will walk through your space, understand how you use it, and show you what is possible. No pressure, no commitment.
Or call us directly: (563) 355-8295
Ready to Plan Your Closet?
Tell us about your project and we'll reach out within one business day to set up your free consultation.
Need Help Planning Your Closet?
Schedule a free closet design consultation — in our showroom or in your home. No pressure, no cost, no commitment. We'll design around your space, your wardrobe, and your budget.