Custom Pantry Storage
Custom Pantry Storage Systems in the Quad Cities
A pantry that is genuinely organized changes how you cook, how you shop, and how much you spend on groceries — because you can actually see what you have. Most pantries are a single room or closet with a few fixed shelves and a lot of wasted potential. Items get stacked behind other items, expiration dates are missed, and the weekly shopping trip restocks things you already own. At Comfort Concepts QCA, we design and install custom pantry storage systems for Quad Cities homeowners that are built around your actual kitchen inventory, cooking habits, and household size. From a walk-in pantry with dedicated zones for every category to a compact reach-in pantry that makes the most of every inch, we create order that is easy to maintain. We have been serving Davenport, Bettendorf, Moline, Rock Island, and surrounding communities since 1989, and a well-organized pantry is one of the most requested and most satisfying projects we do. Schedule a free consultation to see what is possible in your home.
Who This Is For
- Homeowners who routinely discover expired items buried at the back of shelves
- Families who overbuy at the grocery store because they can't see what they have
- Anyone with a pantry that is too small for their actual grocery volume
- Cooks who want appliances and specialty tools within easy reach
- Homeowners who want to convert an underused coat closet or hallway space into pantry storage
- Anyone remodeling a kitchen who wants the pantry to match the cabinetry quality
- Bulk buyers and those who shop at warehouse stores and need space for larger quantities
- Households managing multiple dietary needs who want clearly separated zones
What We Build
Pantry Design Options
Walk-In Pantry
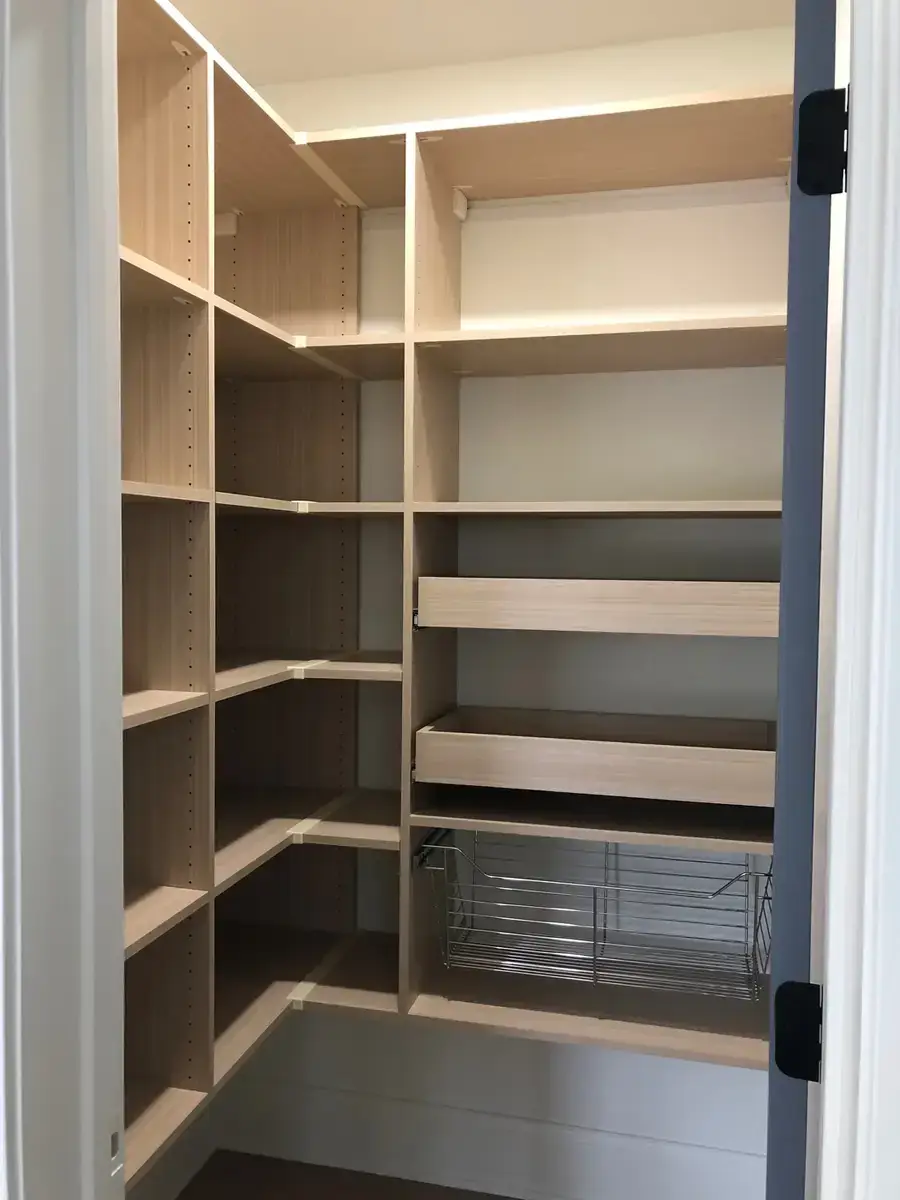
Full-perimeter shelving with zoned sections for canned goods, dry goods, snacks, baking supplies, beverages, and appliances — the gold standard in pantry organization.
Reach-In Pantry
Optimized shelving and pull-outs in a standard closet-depth pantry, designed to maximize visibility and access for everything from the front row to the back.
Pantry Closet Conversion
We convert hall closets, coat closets, and underused spaces into fully functional pantries with adjustable shelving, pull-outs, and door-mounted storage.
Kitchen Cabinet Pantry
Tall pull-out pantry inserts inside existing kitchen cabinetry — pull-out shelves that bring everything to the front, eliminating digging.
Butler's Pantry
A secondary prep and storage area between kitchen and dining room with countertop, upper storage, appliance space, and wine storage.
Appliance Garage
Dedicated accessible storage for countertop appliances — toasters, mixers, air fryers — that keeps countertops clear without hiding things in hard-to-reach cabinets.
Why It Matters
Common Problems We Solve
Every project we take on starts with a real problem — wasted space, morning frustration, rooms that never feel quite right. Here's what we fix.
- Items get lost behind other items because shelves are too deep and not organized by category
- Canned goods and dry goods are scattered with no logical grouping, making meal prep slow
- No space for small appliances, so countertops are permanently cluttered
- Baking supplies live in three different cabinets and are never all together when you need them
- Bulk items from warehouse stores have nowhere to go and end up on the floor
- Spices and condiments are lost in a general shelf with no dedicated space
- Kids cannot access snacks independently because everything is on upper shelves
- No visual inventory means you shop for things you already have and miss things you need
Finishing Details
Popular Pantry Features & Accessories
How It Works
Our Design Process
Free Consultation
We meet in our showroom or in your home, assess the space, listen to your needs, and show you what's possible. No cost, no pressure.
Custom Design
Your designer creates a layout built around your exact space, lifestyle, and budget. You'll review a visual design before anything is ordered.
Professional Installation
Our experienced installers complete the project cleanly and efficiently — typically in one day. We clean up and walk through the finished space with you.
Why Comfort Concepts QCA for Your Pantry
Pantry design is about understanding how a household actually eats and shops — not just installing shelves. Our designers ask the right questions: Do you buy in bulk? Do you bake frequently? Do children need independent access to snacks? The answers drive a design where every zone is intuitive and every item has a home. Comfort Concepts QCA has been solving real storage problems for Quad Cities families since 1989, and we back every pantry project with a workmanship warranty and the same family-owned commitment to quality that has kept us in business for over three decades.
- Designs built around your actual shopping and cooking habits
- Precise measurement for a perfect-fit installation
- Free consultation — in-store or in your home
- Same materials and craftsmanship as our closet systems
- Workmanship warranty on all installations
- Family-owned, local team since 1989
- Can coordinate with kitchen remodel timelines
- No pressure, no minimum project size
Frequently Asked Questions
Request a Free Design Consultation
Tell us about your project and we'll reach out within one business day.