Walk-In Closet Design
Walk-In Closet Design in the Quad Cities
A walk-in closet is the most personal room in your home — and almost no one's is designed to actually fit how they live. Most walk-ins are big enough to be great and frustrating enough to stay messy. The problem is not your wardrobe; it is the layout. At Comfort Concepts QCA, we specialize in turning underutilized walk-in closets into beautifully organized spaces that make getting ready faster, easier, and more enjoyable. We have been designing walk-in closets for Quad Cities homeowners in Davenport, Bettendorf, Moline, and Rock Island since 1989, and we know every common mistake and every opportunity most people miss. Whether you want to maximize a modest walk-in, design a shared closet that finally works for two people, or create a luxury primary closet with a central island, we build it exactly to your space and your life. A free consultation — in our showroom or in your home — is where every great walk-in closet starts.
Who This Is For
- Primary bedroom owners who have a walk-in but can't find anything in it
- Couples sharing a walk-in who need clear personal zones
- Anyone upgrading from builder-standard wire shelving
- Homeowners converting a spare bedroom into a dream dressing room
- Anyone with a large shoe collection that has no real home
- People who want a closet that photographs well for a home listing
- Buyers in new construction who want to personalize before moving in
- Anyone who wants to eliminate the need for a bedroom dresser entirely
What We Build
Walk-In Closet Layout Options
Single-Wall Layout
All storage runs along one wall — ideal for narrow walk-ins where opposite walls are too close for a full perimeter layout.
L-Shaped Layout
Storage wraps two adjacent walls, creating natural zones for hanging on one side and shelving or drawers on the other.
U-Shaped Layout
The most efficient use of a standard walk-in — storage on three walls with a clear aisle in the center for easy access to everything.
Island Layout
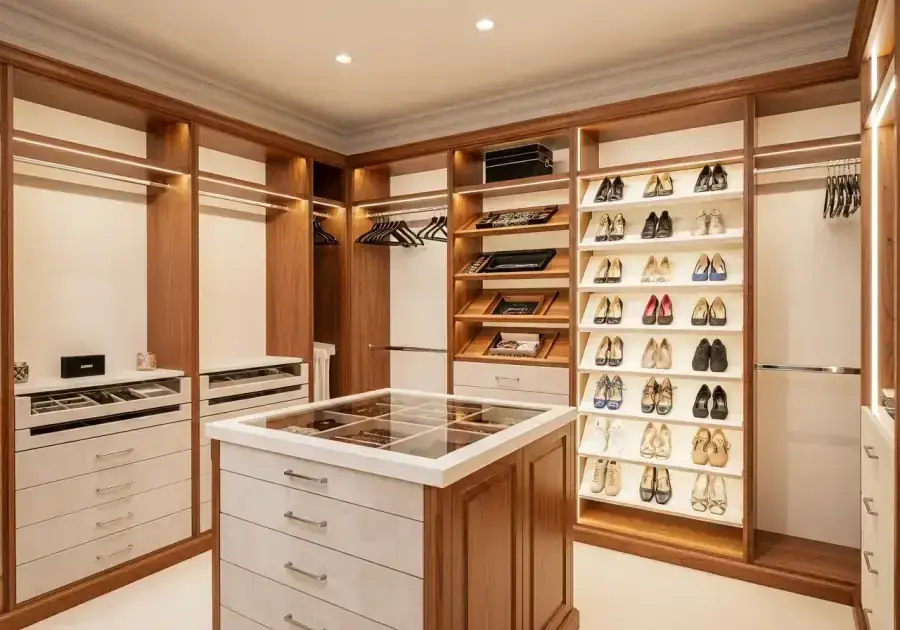
A central island with drawers, folding surface, or jewelry storage adds functionality and a high-end boutique feel to larger walk-ins.
Shared His & Hers Zones
Two defined sides with personalized hanging, shelving, and drawer configurations that respect each person's wardrobe and habits.
Dressing Room Conversion
Full spare-room conversion with floor-to-ceiling storage, a vanity area, a mirror, and seating — the ultimate closet upgrade.
Why It Matters
Common Problems We Solve
Every project we take on starts with a real problem — wasted space, morning frustration, rooms that never feel quite right. Here's what we fix.
- Walk-in feels large but still runs out of usable space — poor planning wastes most of the square footage
- Long dresses, coats, and hanging garments have nowhere to go without being crushed
- Shoes end up on the floor, stacked, or in bins because there is no dedicated storage
- One person's wardrobe quietly expands into the other's half of a shared closet
- No drawers force all folded clothing into a separate dresser that eats up bedroom space
- Poor lighting makes color-matching nearly impossible in the morning
- High shelves are unreachable without a step stool, so they become dead storage
- The layout makes it impossible to see everything at once, so items are forgotten and repurchased
Finishing Details
Popular Walk-In Closet Features
How It Works
Our Design Process
Free Consultation
We meet in our showroom or in your home, assess the space, listen to your needs, and show you what's possible. No cost, no pressure.
Custom Design
Your designer creates a layout built around your exact space, lifestyle, and budget. You'll review a visual design before anything is ordered.
Professional Installation
Our experienced installers complete the project cleanly and efficiently — typically in one day. We clean up and walk through the finished space with you.
Why Comfort Concepts QCA for Your Walk-In Closet
Walk-in closets are our most requested service, and for good reason — the difference between a generic walk-in and a custom-designed one is felt every single morning. At Comfort Concepts QCA, our designers ask the right questions: How do you get dressed? How many shoes? Who shares this closet? What drives you crazy about it now? The answers shape a layout that works the way you actually live, not the way a catalog assumes you do. We have been doing this in the Quad Cities since 1989, and we offer a full workmanship warranty on every project we install.
- Designers who listen before they design
- Precise in-home measurement — no guessing
- Visual 3D preview before anything is ordered
- Professional installation, typically in one day
- Workmanship warranty on all installations
- Family-owned since 1989 — we know your neighborhood
- Free consultation, no commitment required
- Materials chosen to last decades, not seasons
Frequently Asked Questions
Request a Free Design Consultation
Tell us about your project and we'll reach out within one business day.