
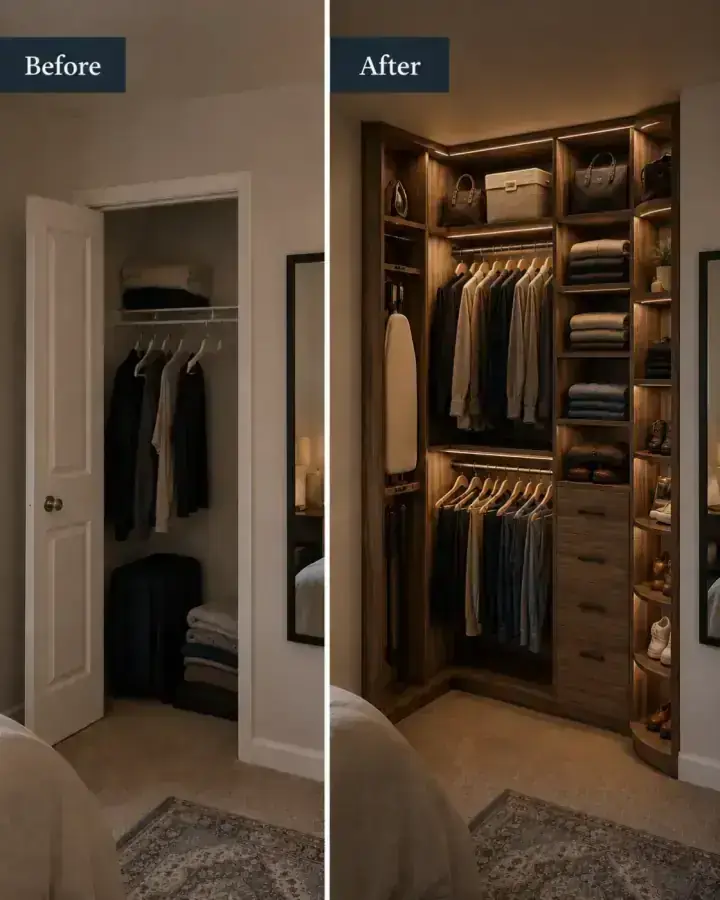
Most people schedule a custom closet consultation and assume the designer will handle everything. In a sense, that's true — we'll measure the space, ask the right questions, and develop a design that works. But the clients who walk away with the best closets are almost always the ones who did a little homework first. This article gives you that homework.
Start by Measuring Your Space
You don't need professional tools to get useful measurements. A tape measure and a notepad are enough. Before your consultation, measure the width, depth, and ceiling height of your closet. Note any features that complicate the space: sloped ceilings, windows, electrical outlets, HVAC registers, or doors that swing inward and reduce usable wall space.
Walk the perimeter and measure each wall individually. A common mistake is assuming a room is square — most are not. An inch or two of variation from wall to wall can affect which layout options are available to you.
Write these numbers down and bring them. Your designer will remeasure everything to confirm, but coming in with your own numbers speeds up the conversation and shows you've thought seriously about the project.
Take a Full Inventory of What You Own
This step surprises people. Sit down and estimate — or actually count — how many garments you own. Specifically: how many items need to hang? How many are shorter (shirts, jackets, folded pants) versus longer (dresses, suits, long coats)? How many pairs of shoes? How many handbags, accessories, folded sweaters, or items that live in drawers?
Most people dramatically underestimate how much they own. When you visit our showroom, you'll notice that a standard double-hang section holds about 40 to 50 garments per four-foot run. If you have 120 hanging items, you need a lot more space than people typically plan for.
Knowing your counts helps your designer allocate the right amount of each type of storage. Without this information, it's guesswork.
Understand Your Hanging vs. Folding Breakdown
Not everything hangs. Sweaters, denim, t-shirts, and athletic wear are often better folded. Hanging everything stresses fabric and wastes rod space. Think through what you actually hang versus what should live in drawers or on shelves, and what belongs in separate bins or baskets.
This matters because drawer towers, pull-out shelves, and folded-item sections take up different vertical space than hanging sections. Your designer will optimize the ratio once they understand your wardrobe — but knowing your own habits going in makes the conversation much faster and the result much more accurate.
Shared Closet Considerations
If you share the closet with a partner, spend ten minutes before the consultation talking through how you want to divide the space. Equal halves? Separate zones with different configurations? One person primarily hangs; the other primarily folds?
Heights matter too. If there's a significant height difference, rod heights and top-shelf placement should reflect that. A shared closet that ignores individual differences ends up working poorly for both people.
Also note: do both of you want drawer storage, or only one? Are there categories — like a large shoe collection or a suit wardrobe that needs full-length hang — that one person has that the other does not? The more clearly you can articulate these differences, the better the design will serve both of you.
What to Bring to Your Consultation
A few things make a consultation significantly more productive:
- Your measurements (width, height, depth of each wall)
- Your wardrobe inventory or your best estimate of it
- Photos of closets you like — from magazines, websites, or other homes
- Photos of your current closet, including what frustrates you about it
- Samples or photos of your bedroom finishes if you care about the closet matching
You don't need all of these. Even two or three will meaningfully improve the outcome. The more specific you can be about what you like, what frustrates you, and what you own, the more precisely your designer can respond.
You Don't Have to Have All the Answers
None of this is a test. A great closet designer — like ours at Comfort Concepts QCA — will draw the best information out of you through good questions. But the more you've thought about your closet before walking in, the more productive that conversation becomes and the better the final design reflects your real life.
If you're ready to start, schedule a free consultation at our showroom or request an in-home visit. We've been helping Quad Cities families plan and build better closets since 1989. Bring your measurements and your questions — we'll handle everything else.
You can also download our free custom closet buying guide to help you think through the bigger picture before your appointment.