
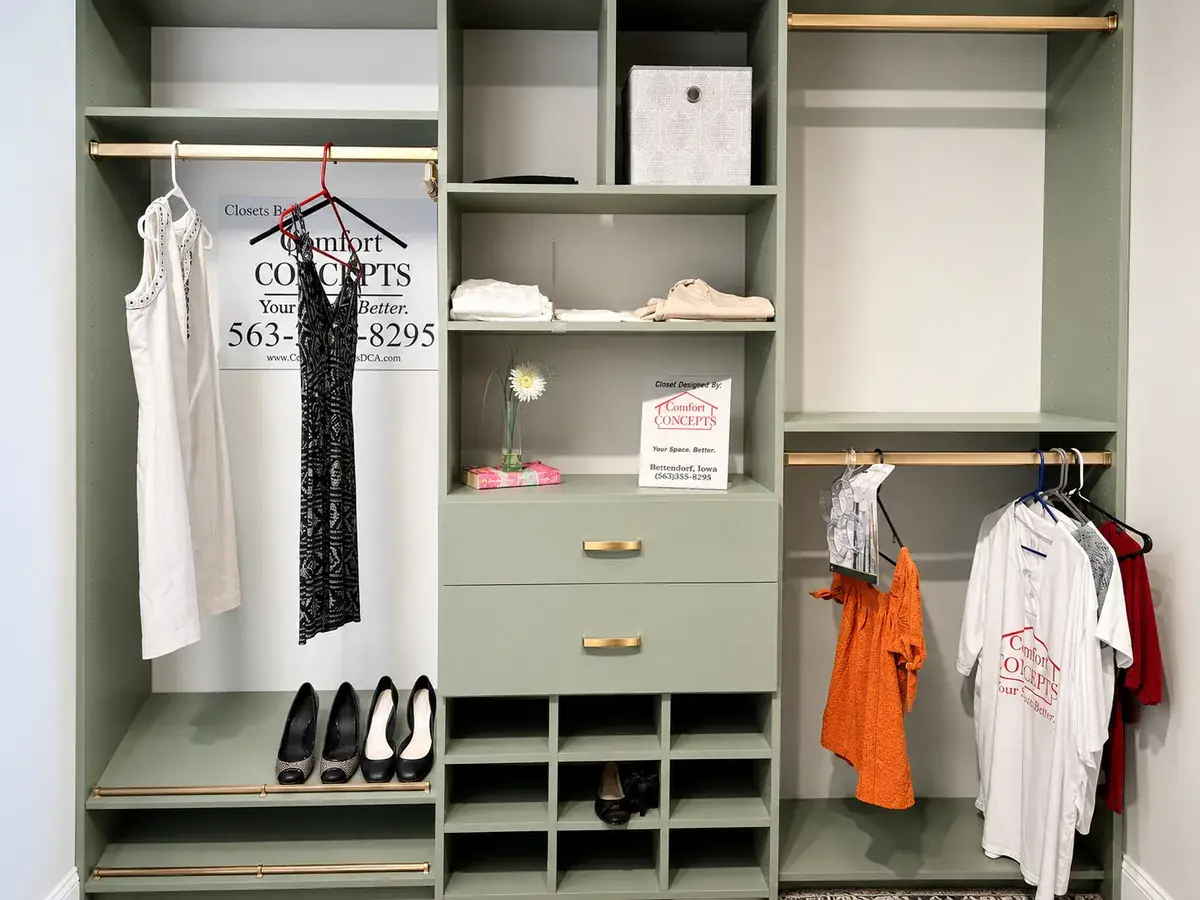
Reach-In Closet Design
Reach-In Closet Design in the Quad Cities
Reach-in closets are the workhorses of most homes — bedroom closets, hallway closets, guest room closets — and they are almost universally underperforming. The standard single shelf-and-rod that builders install in the 1970s, 80s, 90s, and even today wastes at least half of the available storage capacity. A properly designed reach-in closet can hold two to three times more than the default setup, keep everything visible, and take ten seconds to put away instead of ten minutes of organizing. At Comfort Concepts QCA, we have been designing and installing reach-in closet systems for Quad Cities homeowners since 1989. We measure your exact space, listen to what you store and how you use it, and design a system that makes the most of every cubic inch. Whether you have a 36-inch coat closet or a 6-foot double-door bedroom closet, there is a world of difference between what you have now and what a custom system can do for that same space.
Who This Is For
- Homeowners with a standard single-rod closet that is always a mess
- Anyone whose bedroom dresser is overflowing because the closet has no drawers
- Guest room or kids' room owners who want a smarter, adjustable system
- Anyone who needs to store more without moving to a bigger home
- People with hallway or coat closets that have become dumping grounds
- Homeowners preparing to sell and wanting to impress buyers at a lower price point
- Anyone who wants to eliminate a bulky bedroom dresser entirely
- Renters or owners who need a renter-friendly upgrade
What We Build
Reach-In Closet System Options
Double-Hang Configuration
Two hanging rods stacked — one for shirts and jackets, one below for folded trousers or short garments. Doubles hanging capacity instantly.
Tower with Drawers
A central or side tower with full-extension drawers replaces a separate dresser and keeps everything in one room.
Shoe Shelf Tower
Angled or flat shoe shelves stacked vertically use otherwise empty floor-level space to store and display footwear neatly.
Hanging + Shelving Hybrid
One side for hanging garments, one side for adjustable shelving to store folded items, bags, and accessories.
Full-Width Shelf System
Adjustable shelves across the full width of the closet for linen closets, coat closets, or pantry-style storage.
Kids' Adjustable System
Low rods and shelves designed for young children, built to reconfigure easily as they grow into teenagers.
Why It Matters
Common Problems We Solve
Every project we take on starts with a real problem — wasted space, morning frustration, rooms that never feel quite right. Here's what we fix.
- Single rod leaves the top two-thirds and entire floor area completely unused
- No drawers force folded clothing into a separate dresser that takes up bedroom floor space
- Shoes pile up on the floor because the only shelf is too high to use for footwear
- Hallway closets become disorganized because nothing has a specific designated place
- Double-door closets are half-wasted because storage runs only along the back wall
- Seasonal items bury everyday clothing because there's no logical zone separation
- Wire shelving sags, catches delicate fabric, and makes the closet look perpetually messy
- Folded stacks topple when you pull something from the bottom
Finishing Details
Popular Reach-In Closet Features
How It Works
Our Design Process
Free Consultation
We meet in our showroom or in your home, assess the space, listen to your needs, and show you what's possible. No cost, no pressure.
Custom Design
Your designer creates a layout built around your exact space, lifestyle, and budget. You'll review a visual design before anything is ordered.
Professional Installation
Our experienced installers complete the project cleanly and efficiently — typically in one day. We clean up and walk through the finished space with you.
Why Comfort Concepts QCA for Your Reach-In Closet
Reach-in closets might seem simple, but we know from decades of experience that the details matter enormously. The height of a double-hang, the depth of a shelf, the placement of drawers relative to the door swing — small decisions that compound into a closet that either works every day or fights you every day. Our designers measure your space precisely, ask the right questions about your wardrobe and lifestyle, and create a design built for your actual needs. We back every installation with a workmanship warranty and have been serving the Quad Cities since 1989.
- Every design is built to exact measurements — no adjusting standard sizes
- Free consultation — showroom or in your home
- Same-day installation for most single-closet projects
- Workmanship warranty on all installs
- Family-owned, local team since 1989
- No pressure, no minimum order
- Hundreds of completed closets across the Quad Cities area
- Financing options available — ask for details
Frequently Asked Questions
Request a Free Design Consultation
Tell us about your project and we'll reach out within one business day.