
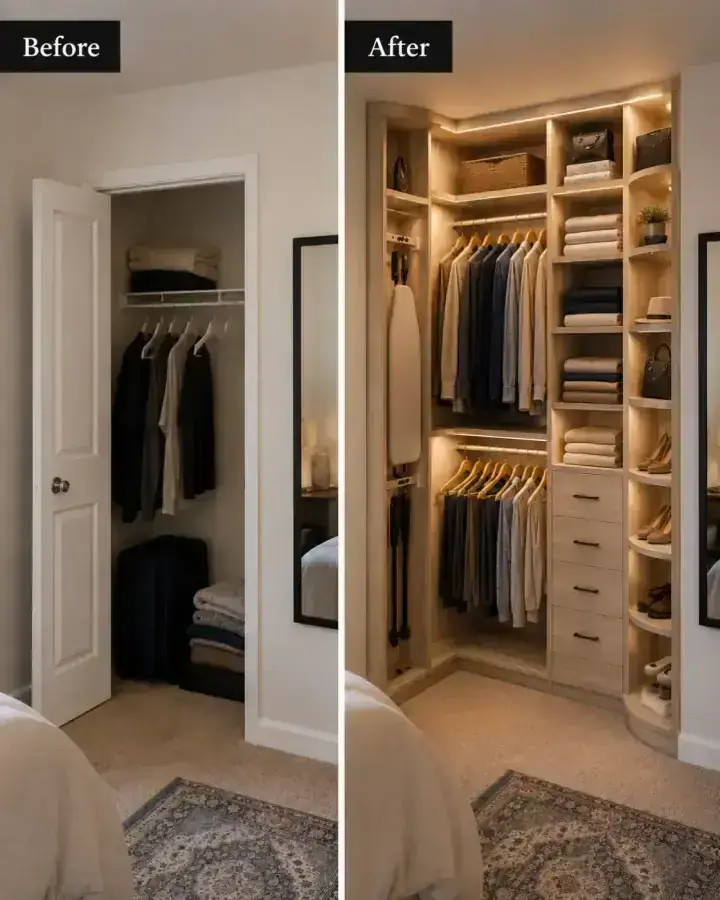
When most people picture a custom closet, they imagine the walk-in: a room-within-a-room with three walls of organized storage and a spot to actually stand and get dressed. But reach-in closets — properly designed reach-ins — are genuinely excellent storage spaces that suit a large number of households better than a walk-in would. The question isn't which type is better. It's which type is better for your space, your wardrobe, and your life.
What Defines a Walk-In Closet
A walk-in closet is, at its simplest, a closet large enough to step inside. There is no strict industry standard, but in practice, a functional walk-in needs at least five feet of depth — ideally more — to allow storage on two or three walls with usable floor space in the center.
The defining advantage of a walk-in is flexibility. With three usable walls and substantial square footage, you can have hanging on two walls, a drawer tower, a central island, a full-length mirror, and dedicated shoe storage all in the same space. Walk-ins also function as a private dressing area, which matters to many homeowners.
Walk-ins are typically found in primary bedrooms, though they're increasingly common in secondary bedrooms, converted spare rooms, or purpose-built dressing rooms. They are larger projects with larger price tags, but the storage capacity and lifestyle benefit they offer is proportionally greater.
What Is a Reach-In Closet
A reach-in closet is any closet you access from the outside without stepping in. They are typically four to eight feet wide and 24 to 30 inches deep. They can have one, two, or three walls of storage, depending on whether they're single-door or double-door configurations.
The reach-in's main limitation — limited depth — is also its main opportunity. Because every inch of the interior is accessible from the doorway, a well-designed reach-in puts everything immediately visible and within arm's reach. There is no walking around a central island to find what you're looking for. Everything is right there.
A properly designed reach-in with double hanging, drawer storage, shoe shelving, and integrated lighting can hold a surprisingly large wardrobe. Many households with a 72-inch-wide reach-in discover, after a redesign, that they have more than enough room for everything they own.
Space Requirements Compared
The space requirement difference between the two types is significant.
A minimum functional walk-in needs roughly 25 square feet of floor space — and that's tight. A comfortable walk-in with good storage on three walls and a dressing area starts at 50 to 75 square feet. Large primary closets in newer construction often run 100 to 200 square feet.
A reach-in closet, by comparison, works in 12 to 18 square feet of floor space. That's a fraction of the footprint. If your bedroom is tight, or if you're outfitting a guest room or child's room, a well-designed reach-in is almost always the right answer.
Cost Factors
Walk-in closets cost more for two reasons: more square footage means more materials, and more complex layouts mean more design and installation time. A complete walk-in closet system in the Quad Cities typically runs from $3,000 to $8,000 or more depending on size, finishes, and accessories.
Reach-in closets cost less — typically $1,200 to $3,500 for a professionally designed and installed system — because there is simply less space to fill. But cost per square foot can be comparable, since quality components, professional installation, and custom-fit dimensions apply equally to both.
The right comparison isn't walk-in vs. reach-in on cost alone. It's: which one gives you the storage you need, in the space you have, for the budget you're working with?
Who Each Works Best For
Walk-ins are ideal if you have the space, a large wardrobe, or a strong preference for a dedicated dressing area. They're particularly valuable for shared closets, where two separate zones and more square footage reduce conflict and improve function.
Reach-ins work best in secondary bedrooms, guest rooms, children's rooms, and primary bedrooms where the closet dimensions don't allow for a walk-in. They're also a smart choice when budget is a constraint — a great reach-in beats a mediocre walk-in on every measure.
Can You Convert One to the Other?
Sometimes. Converting a reach-in to a walk-in typically requires taking space from an adjacent room or hallway — a construction project that goes well beyond closet design. We can help you evaluate whether it makes sense.
More commonly, homeowners discover that their existing walk-in closet has been underused, and a proper custom design transforms it without any construction. Alternatively, a reach-in that feels inadequate often becomes genuinely excellent after a professional redesign.
The starting point is the same either way: a free consultation with one of our designers. We'll look at what you have, what you need, and what makes sense for your home. If you want to understand your options before that conversation, our closet buying guide covers the questions worth asking.
We've been designing both types for Quad Cities families since 1989, and we're happy to help you figure out which direction is right for your space.