Our Work
A great custom closet or cabinet system is not only about how it looks in photos. It is about what disappears: the piles, the overflow, the wire shelving, the cluttered counters, the crowded garage floor, and the stress of not having a place for everything.
Transformations
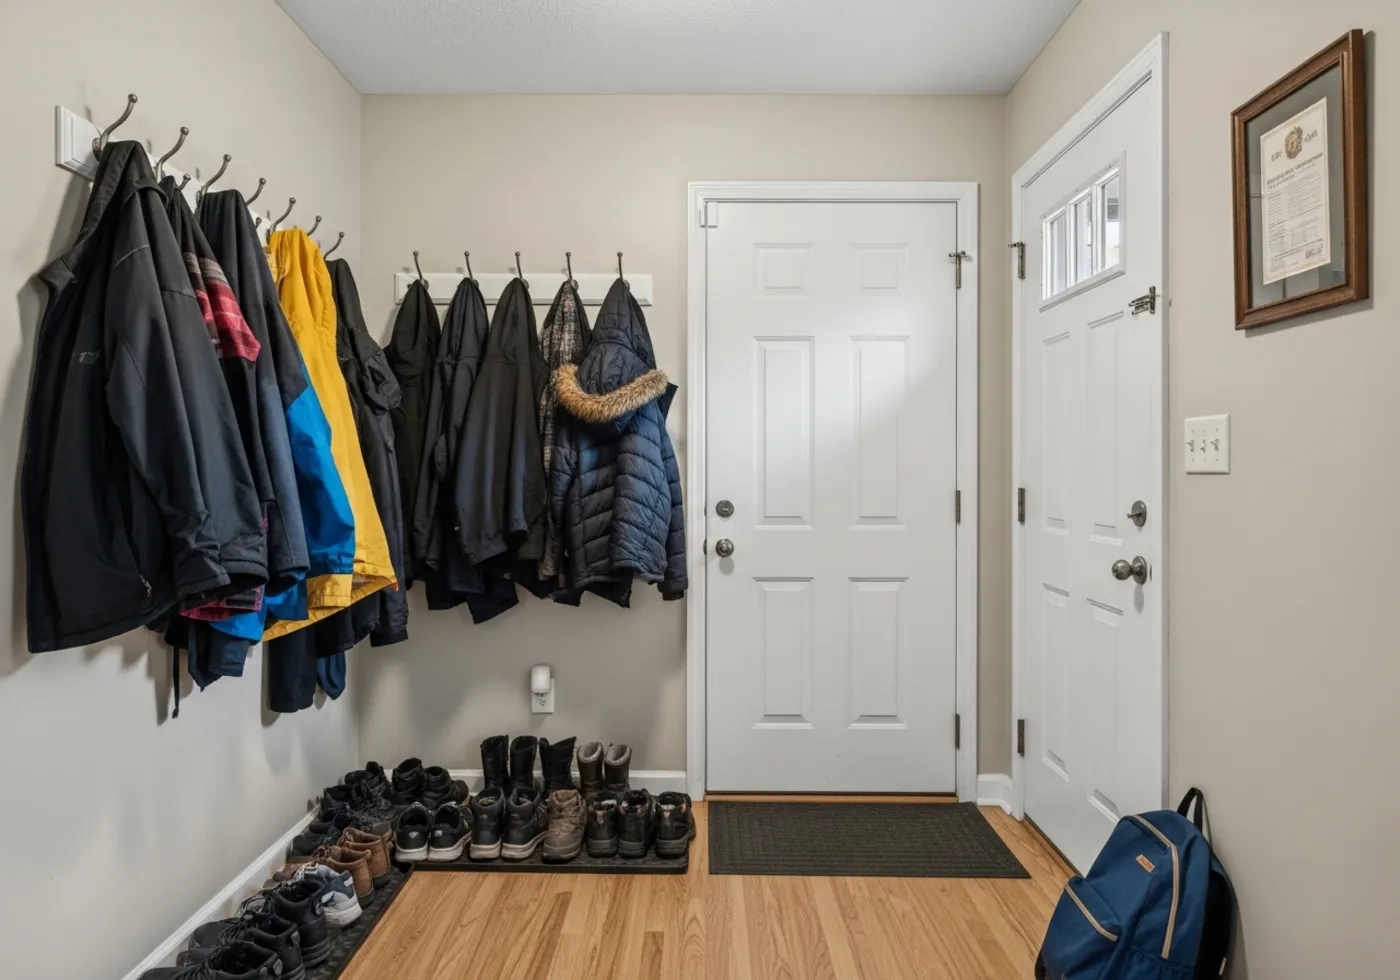
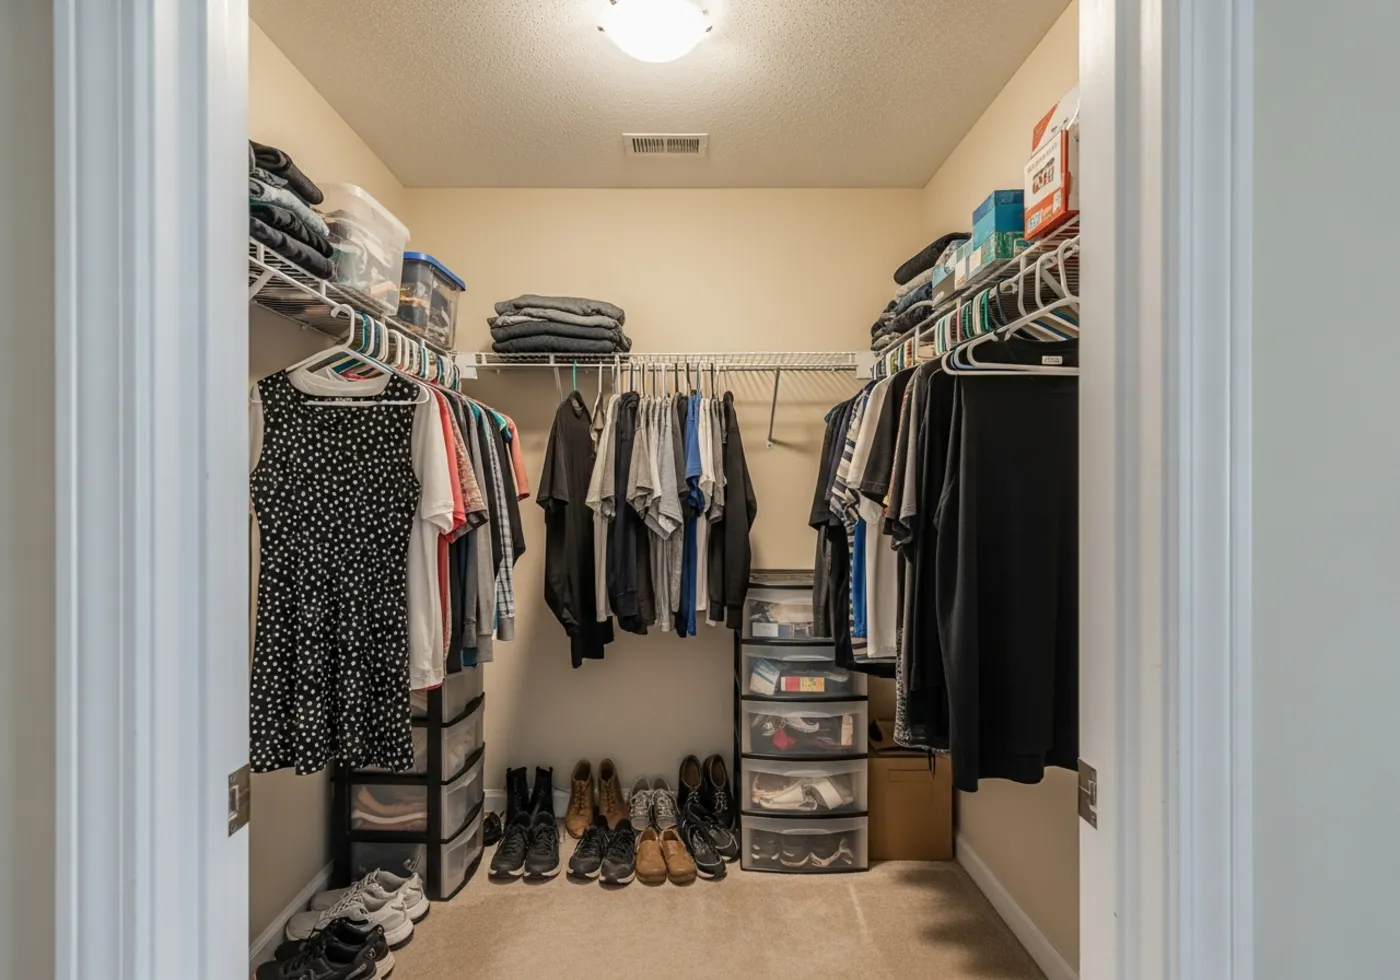
Before-and-after transformations are powerful because they show what homeowners actually feel after the project is done: more room, less frustration, faster cleanup, and a home that is easier to enjoy every day.
Not sure which space to start with? Browse ideas organized by how you want to live, or learn more about our custom closet design process.
of home buyers rate walk-in closet storage as important or essential
NAHB, What Home Buyers Really Want
is the typical installation time for most residential custom closet projects
Most projects completed in a single day
years designing and installing custom storage for Quad Cities families
Family-owned since 1989
design consultation — in our Quad Cities showroom or in your home, no obligation
2,700 sq ft showroom in Bettendorf, IA
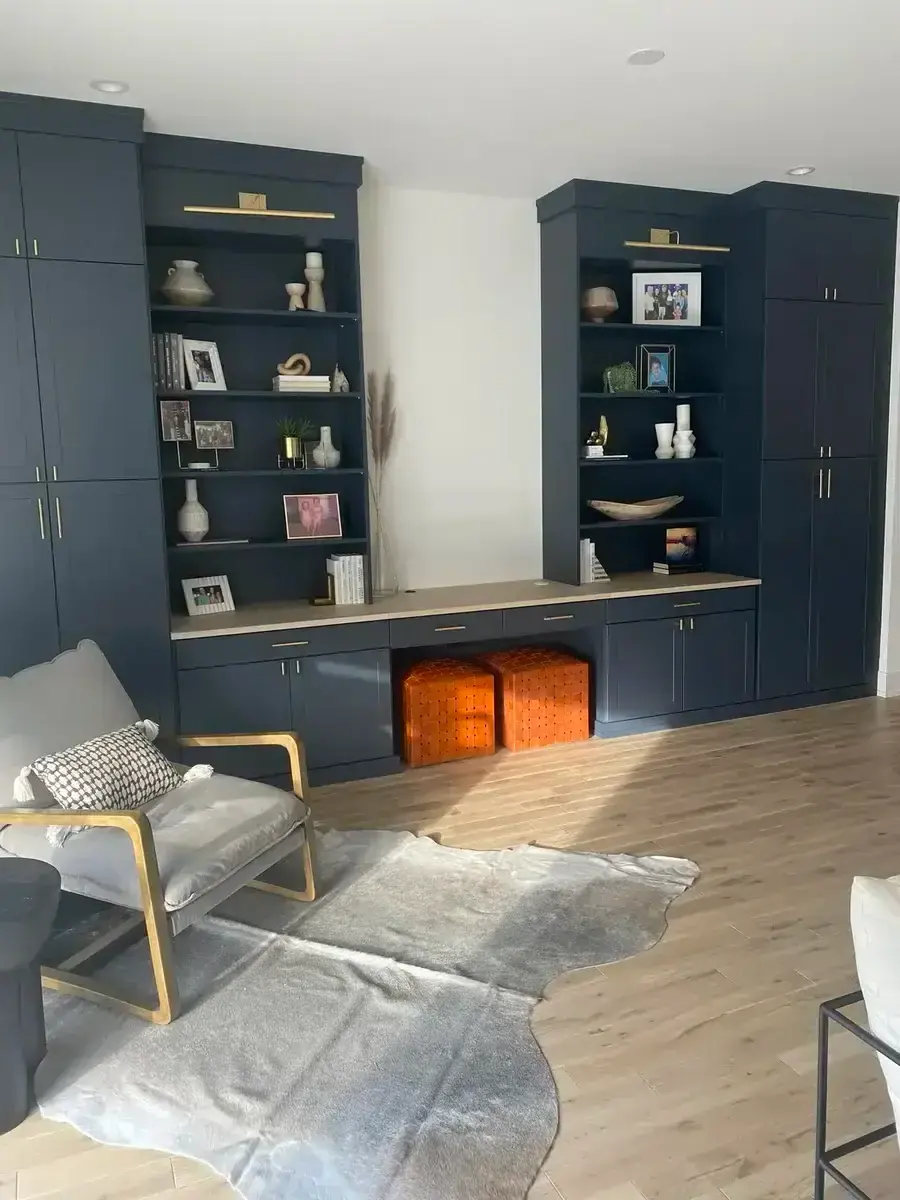
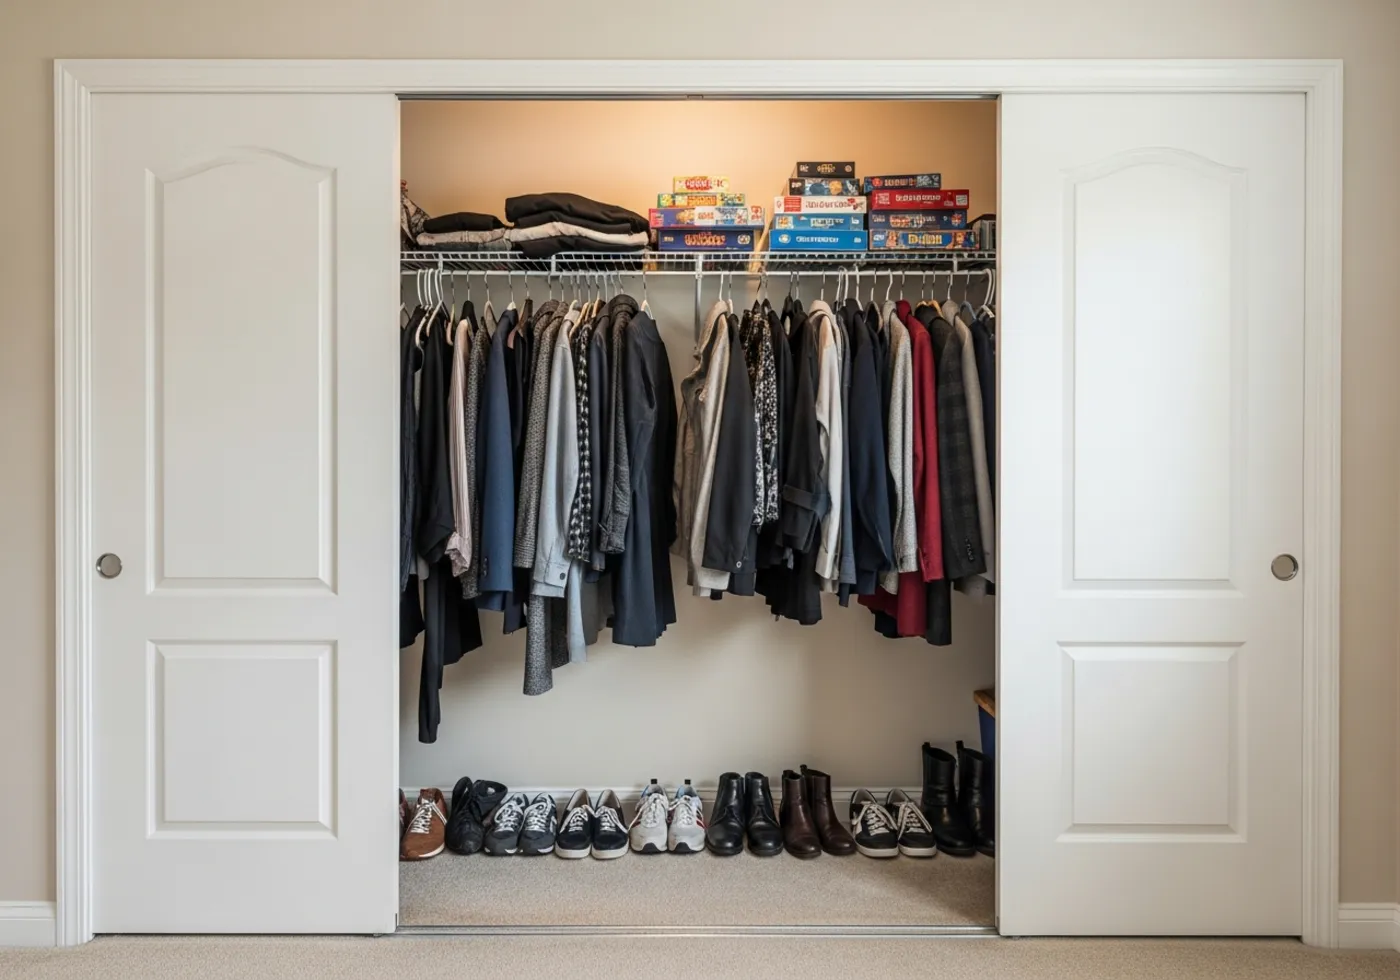
Top: styled and lived-in. Bottom: fresh install.
Living Room Built-Ins
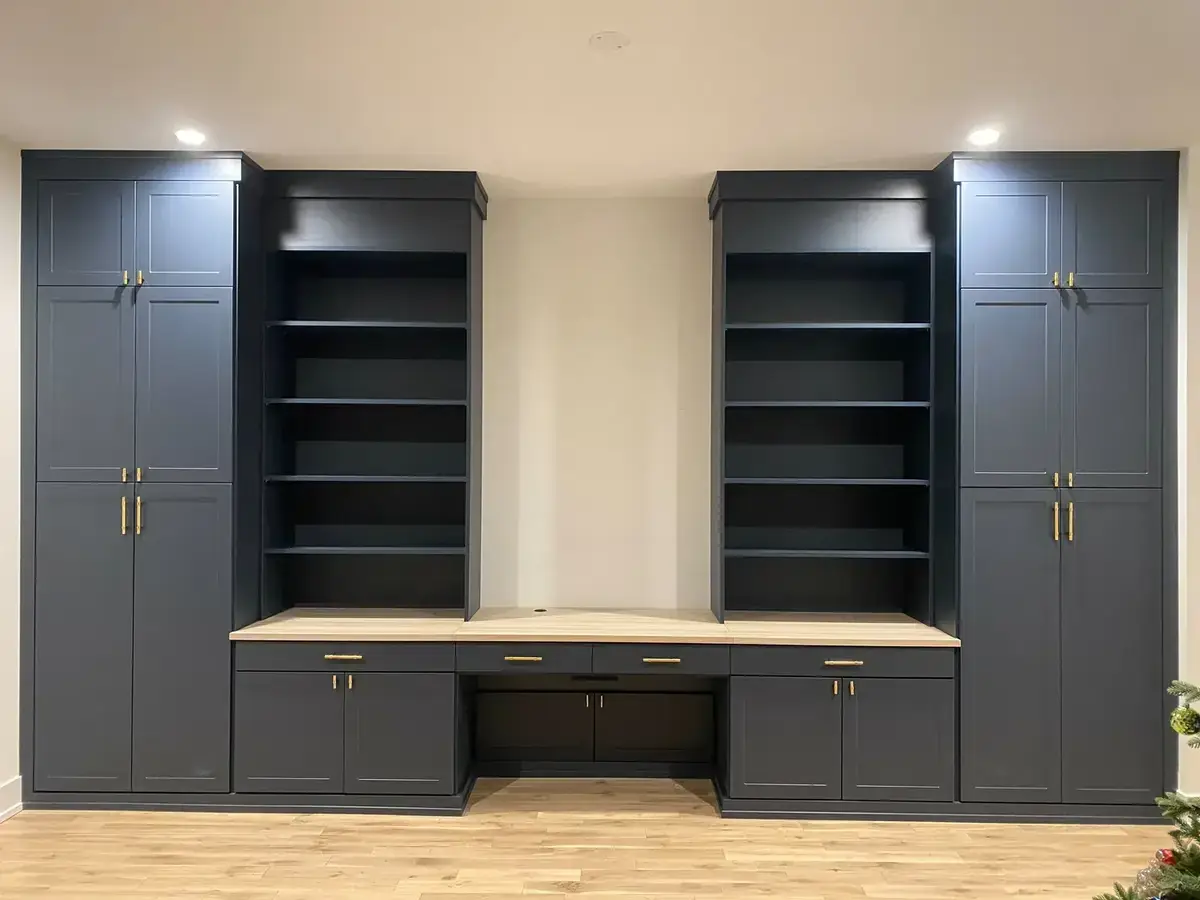
This midnight navy wall unit spans floor to ceiling, with symmetrical open bookcases flanked by floor-to-ceiling closed cabinets and a continuous butcher-block desk surface connecting everything at mid-height. Brass pulls and integrated picture lighting give it a finished, intentional look — not something you'd find in a showroom catalog.
The result is a living space with a place for everything: books, decor, hidden storage, and a dedicated workspace — all in one cohesive wall. The same design works for family rooms, home libraries, and offices where function and beauty need to coexist.
"Before: a bare wall. After: a room-defining built-in that people walk in and immediately notice."
Garage Cabinets
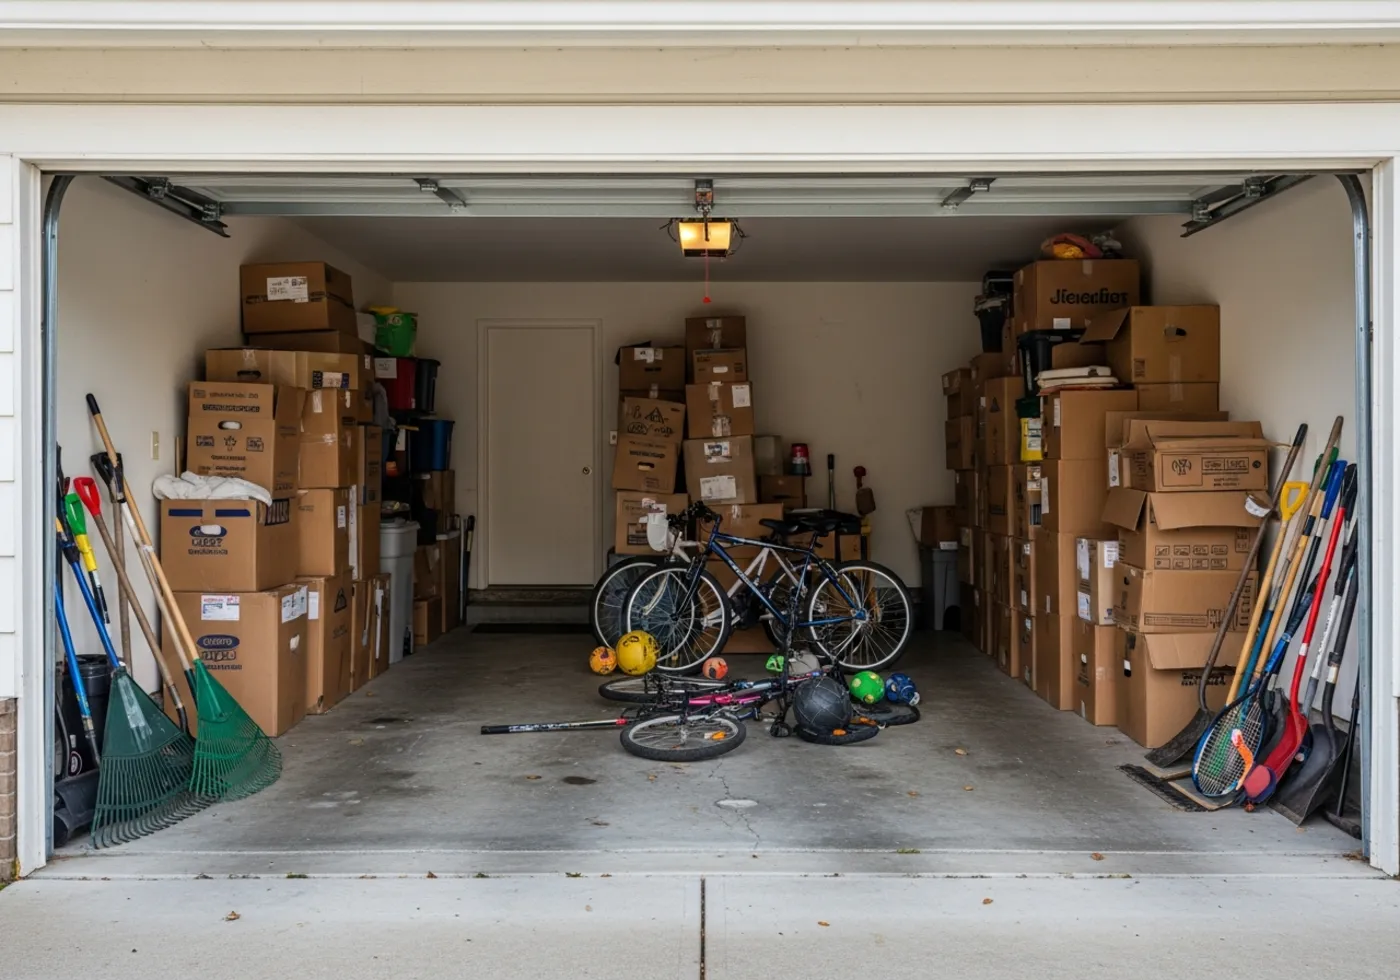
A garage does not have to be a dumping ground. Custom cabinets can organize tools, sports gear, seasonal décor, car-care products, and hobby equipment while keeping the floor open and the space easier to use. For car enthusiasts, hobbyists, and busy families, a finished garage becomes one of the most satisfying upgrades in the home.
Garage
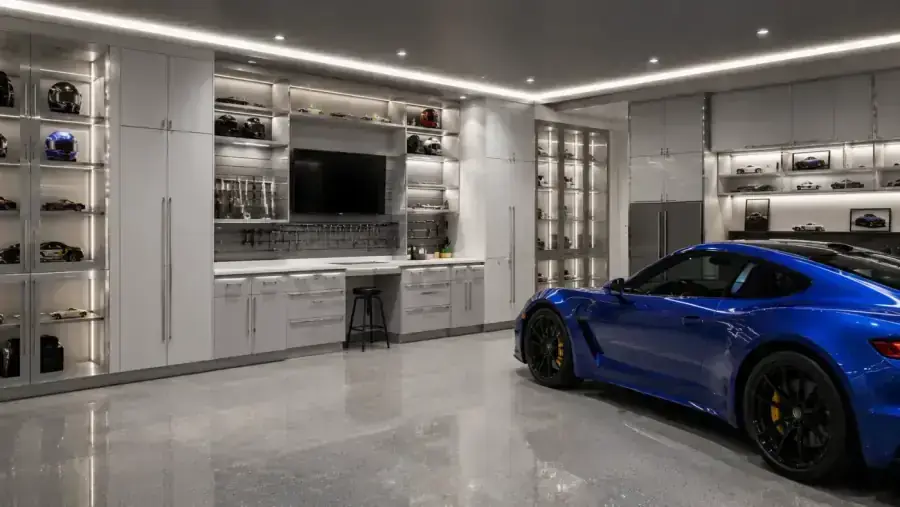
Glass-door cabinetry, display shelving, integrated TV, and a clean finished floor — a garage designed like a room.
Garage
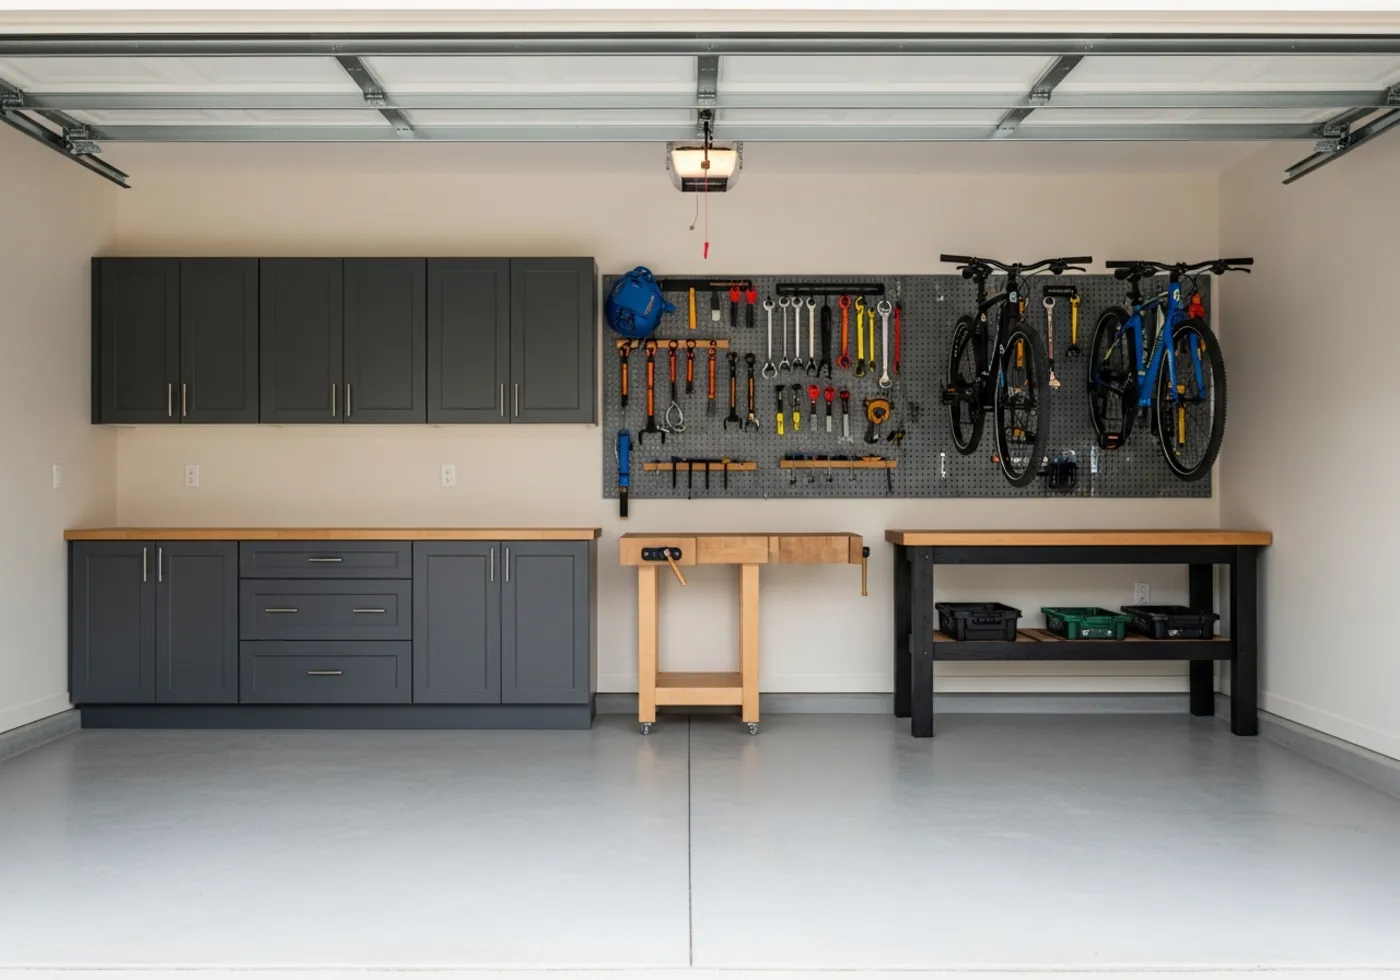
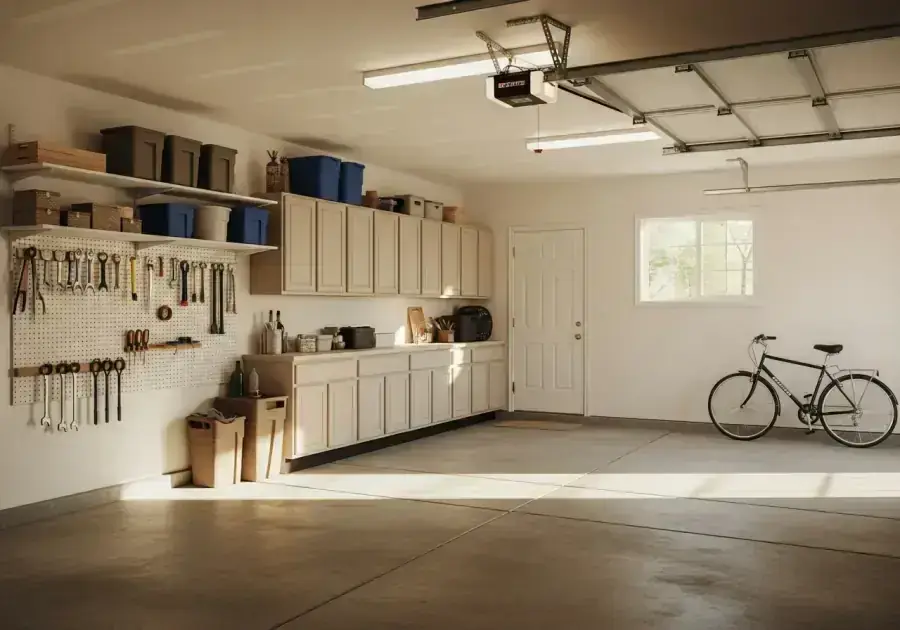
Wall cabinets, pegboard, and simple shelving that put tools, bins, and gear in their place — so you can actually park in your garage again.
Smart Add-Ons
The best storage systems are built around how you actually live. These accessories — from pull-out baskets to wall-mount garden centers — are the finishing touches that turn a good closet or garage into one that stays organized for years.
Accessory
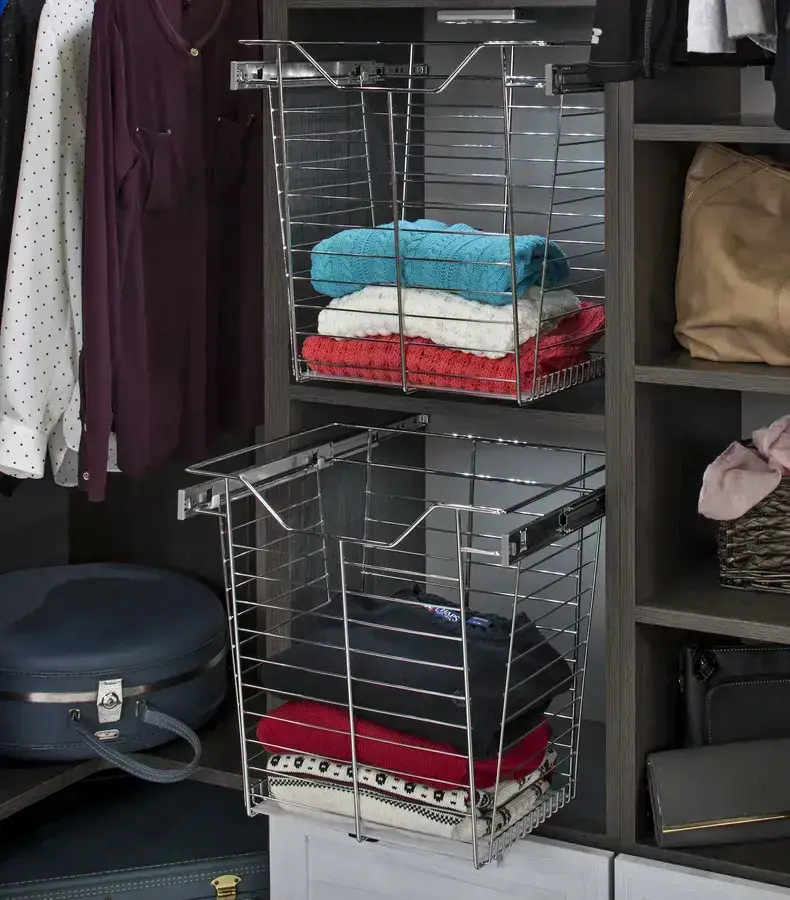
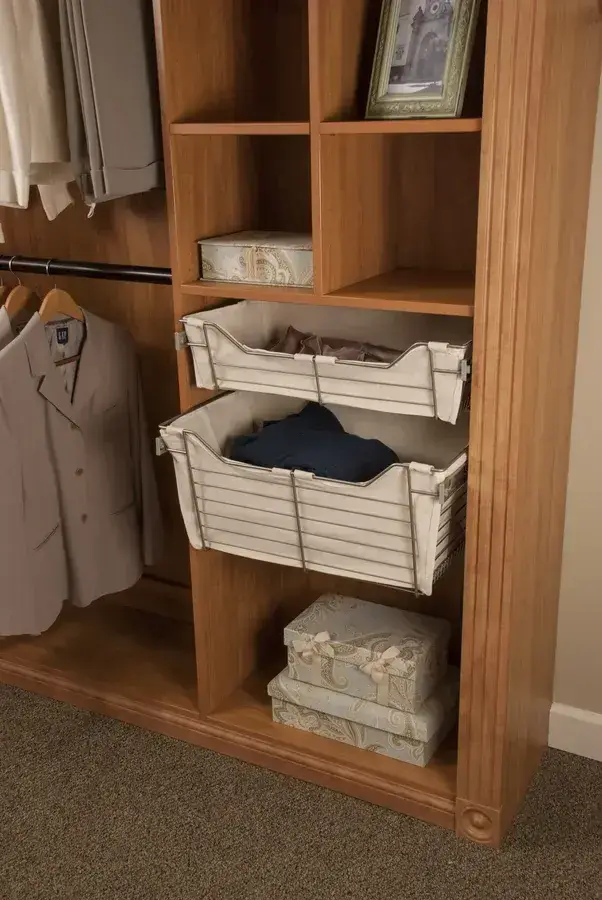
Chrome pull-out baskets mount inside cabinet bays for sweaters, linens, and folded items — visible at a glance, easy to reach.
Accessory
Soft canvas liners keep delicates snag-free. A natural finish that blends into wood-tone closet systems.
Accessory
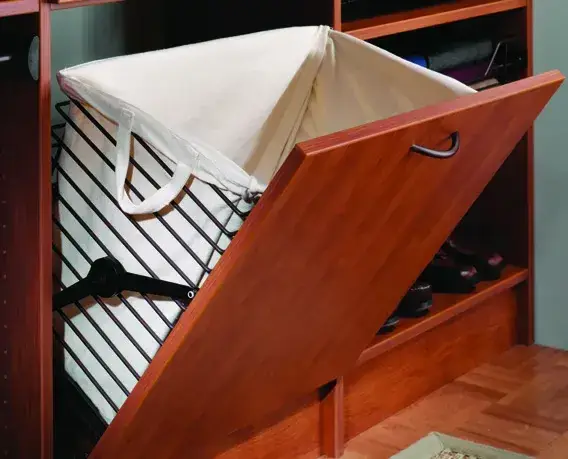
A hinged wood-front door conceals a full-size canvas laundry bag — opens flat, keeps dirty clothes hidden and contained.
Accessory
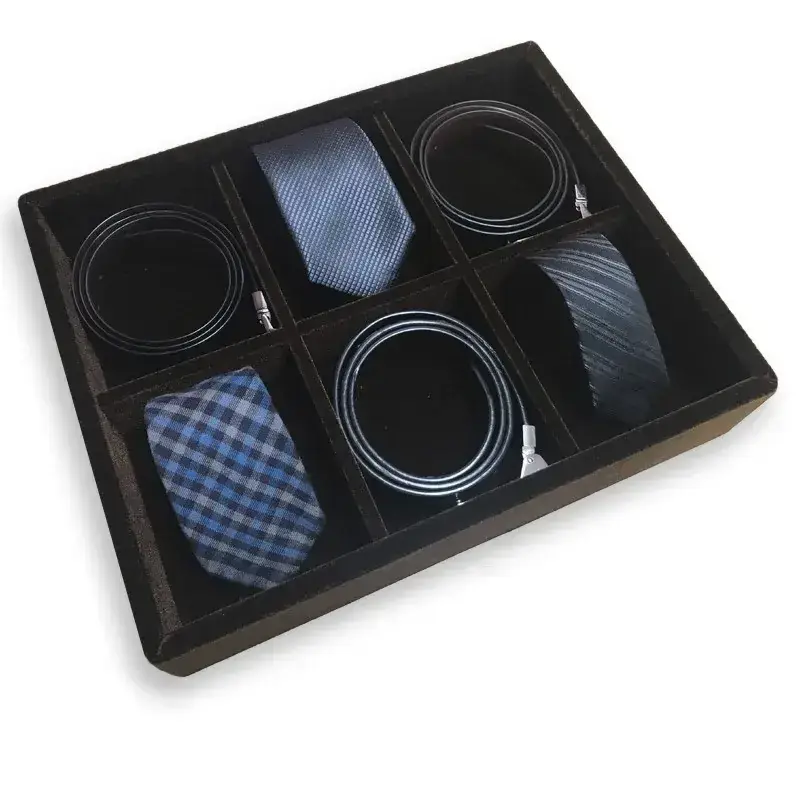
Velvet-lined drawer insert with compartments for rolled belts and folded ties — eliminates tangled drawers for good.
Accessory
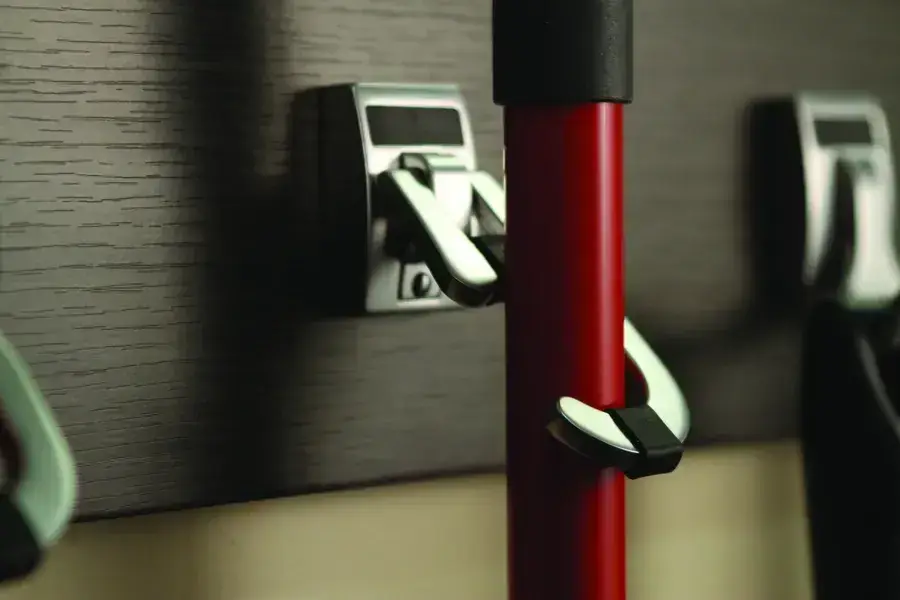
Slatwall-mount sport hooks hold bikes, skis, ladders, and tools vertically — keeps the garage floor completely clear.
Accessory
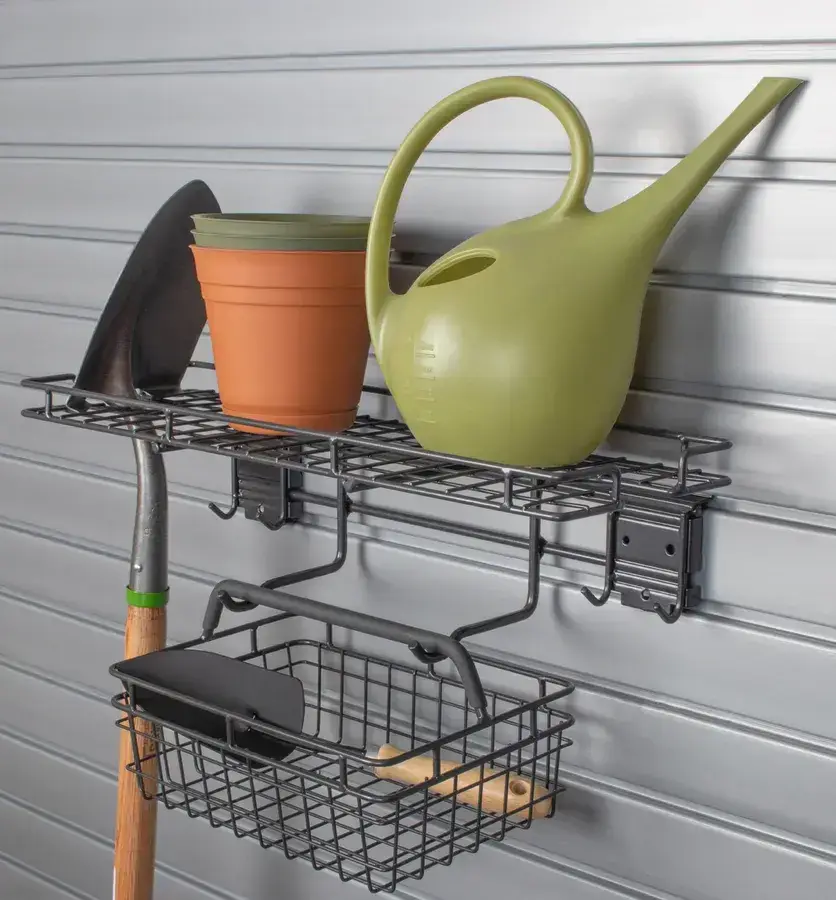
Wire shelf and basket combo mounts to garage slatwall panels — stores watering cans, pots, hand tools, and garden supplies in one spot.
Accessory
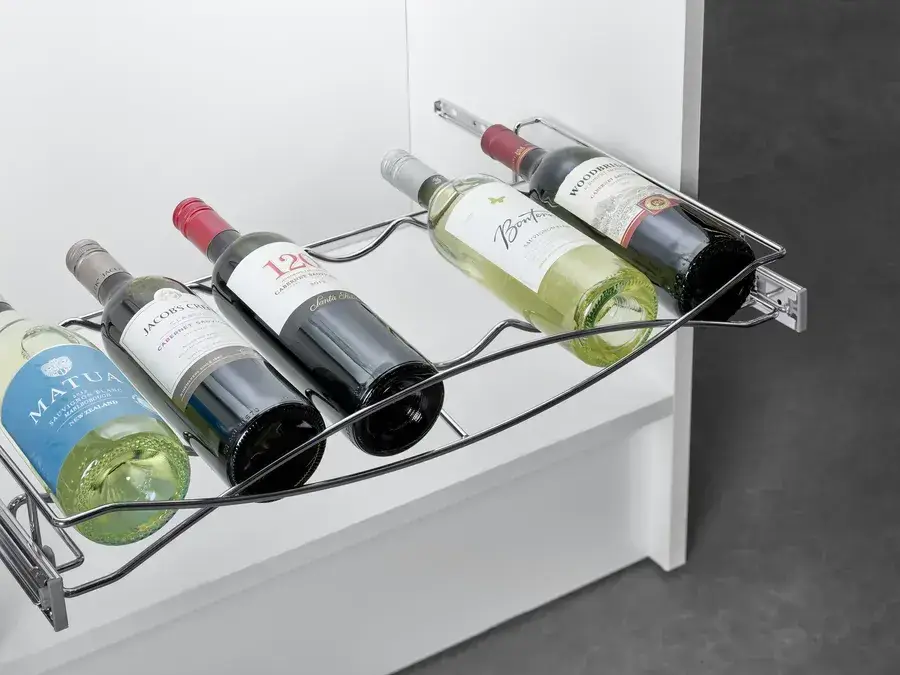
Chrome slide-out rack fits inside a standard cabinet bay and holds up to six bottles — keeps a wine collection accessible and organized.
Accessory
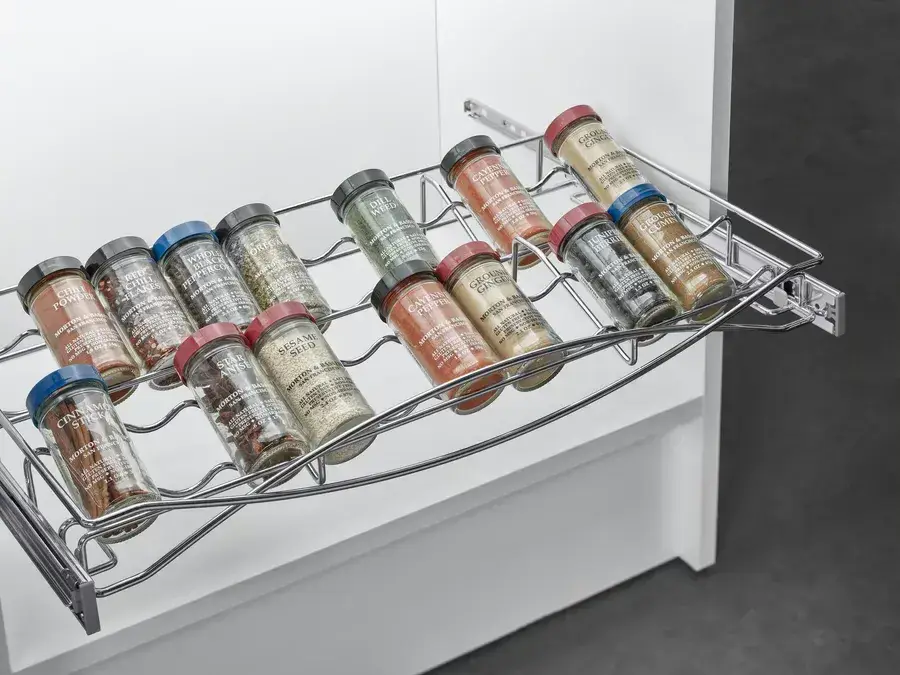
Tiered chrome rack slides out of a cabinet and fans open — every jar visible and within reach, no digging through a crowded shelf.
Ask about accessories during your free design consultation — we'll show you what fits your system in the showroom.
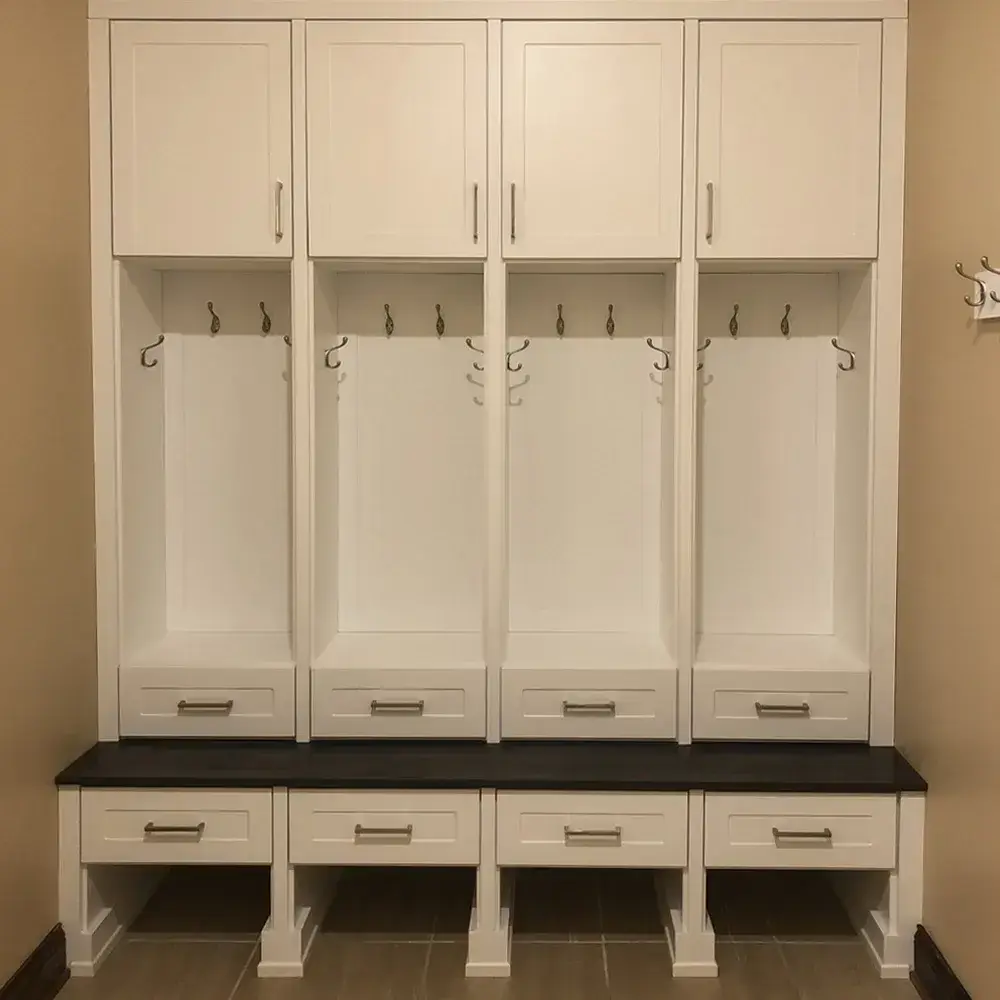
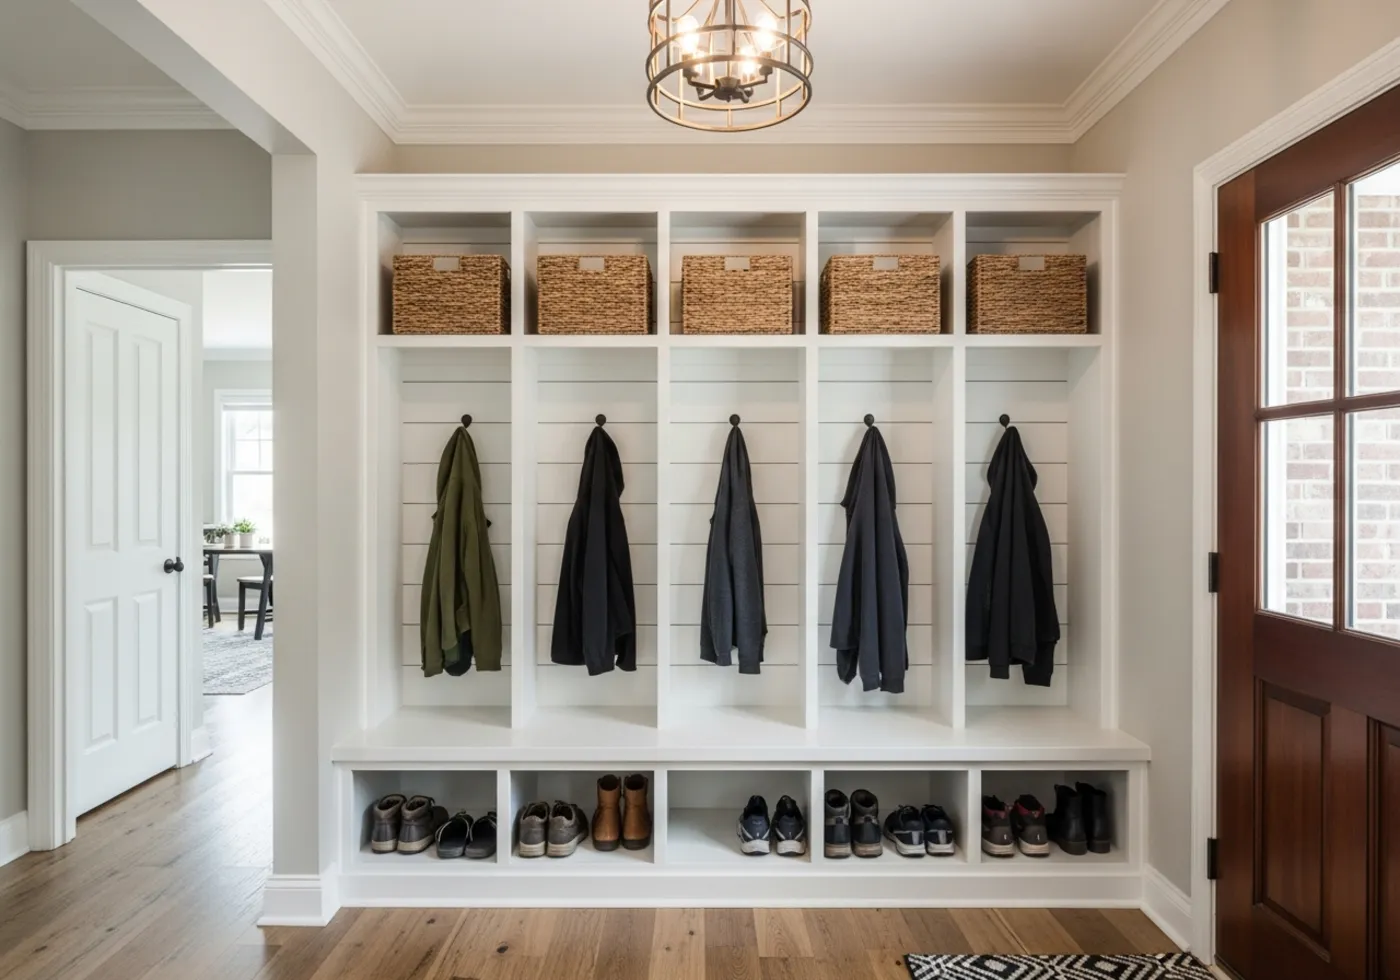
Custom white mudroom with four full-height locker bays — each with upper cabinet, coat hooks, drawer, and a shared bench with under-bench drawers. Shaker-style doors and brushed nickel hardware throughout.
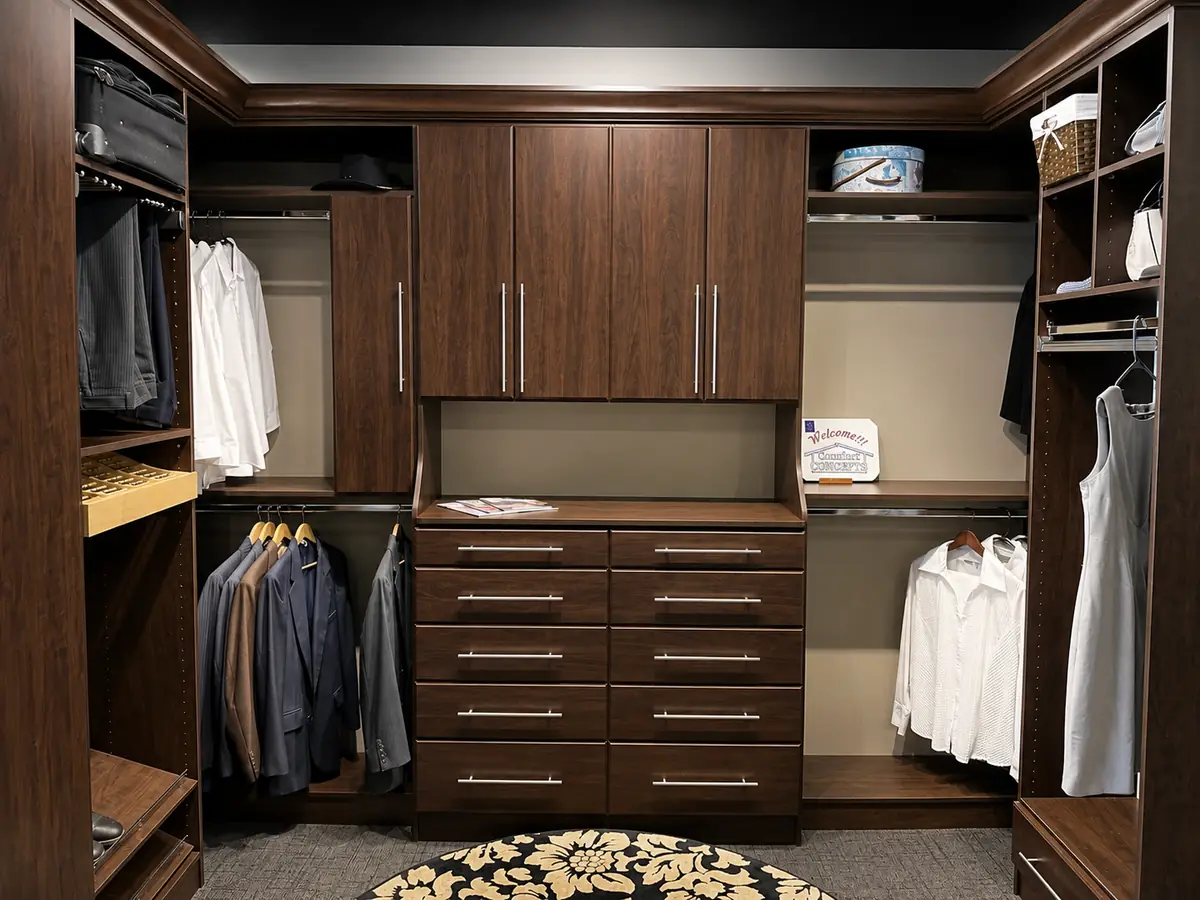
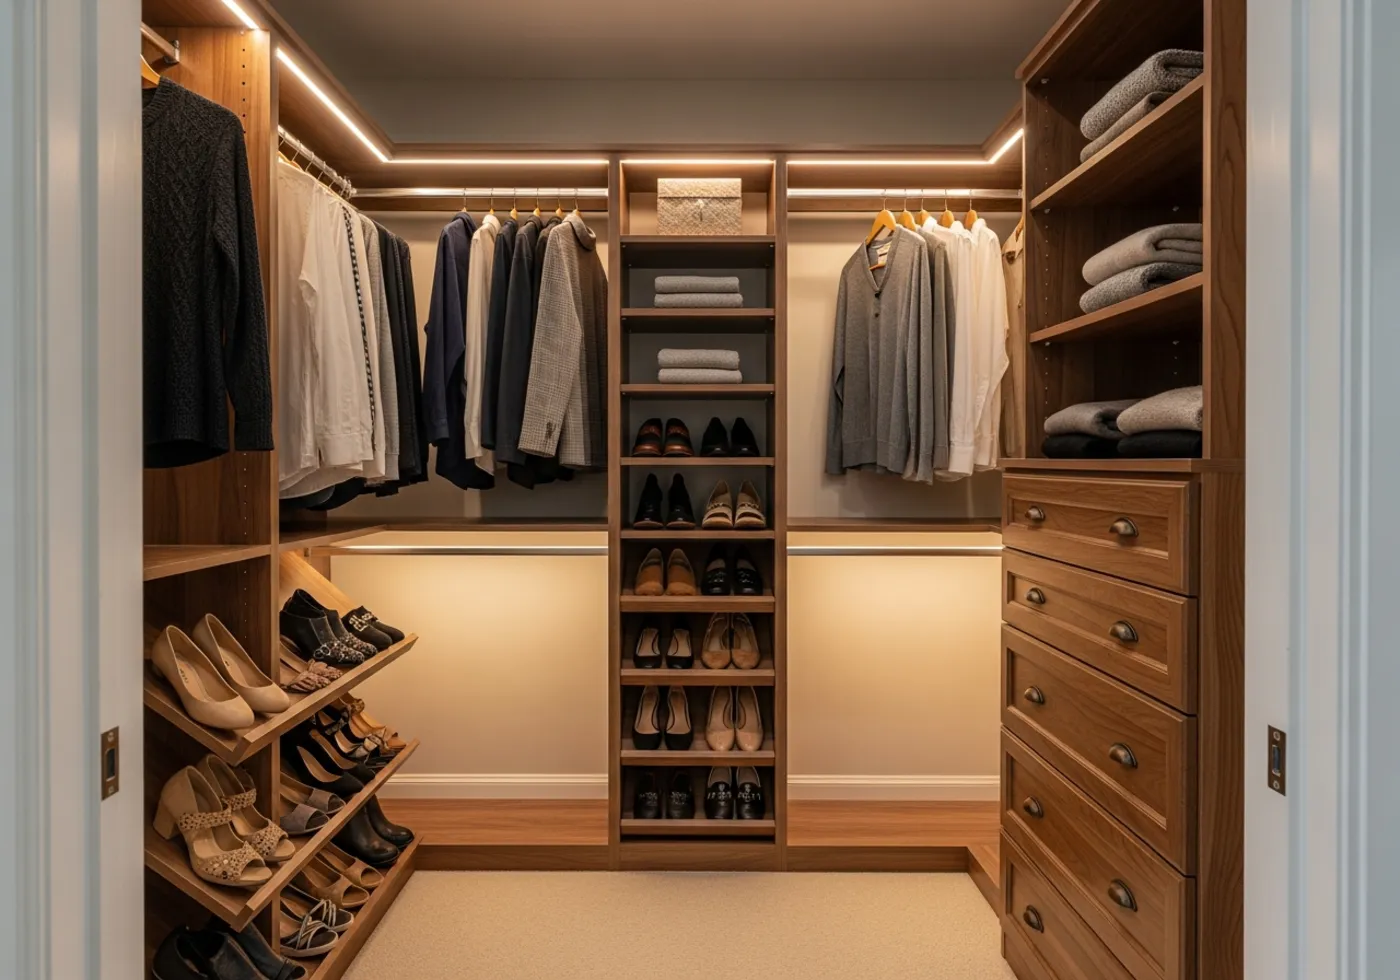
Rich dark walnut laminate with upper cabinet towers, a full drawer bank, dedicated hanging sections for both sides, and chrome bar pulls — a true luxury walk-in in the Comfort Concepts showroom.
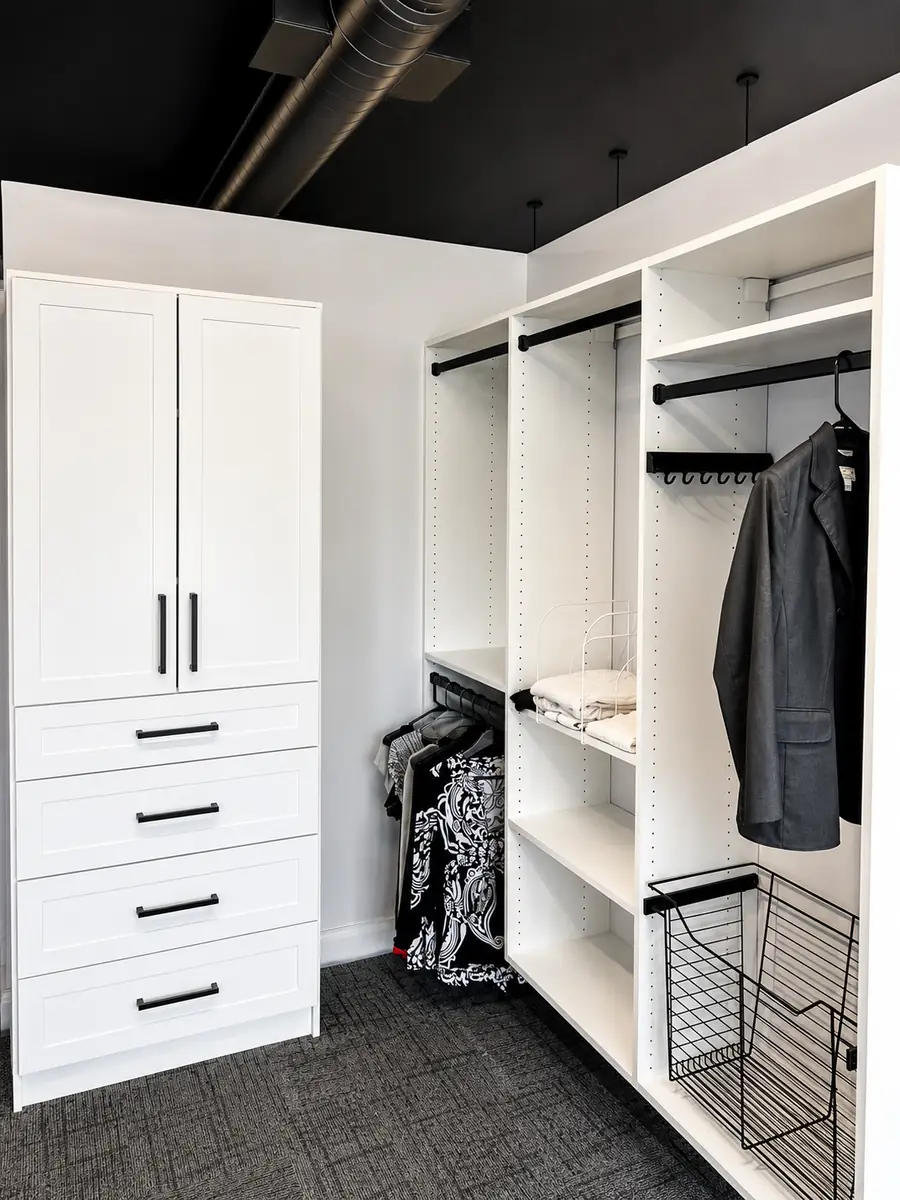
Shaker-panel cabinet tower with matte black pulls, open rod sections with black hanging bars, and wire basket accents — clean, modern, and flexible for any lifestyle.
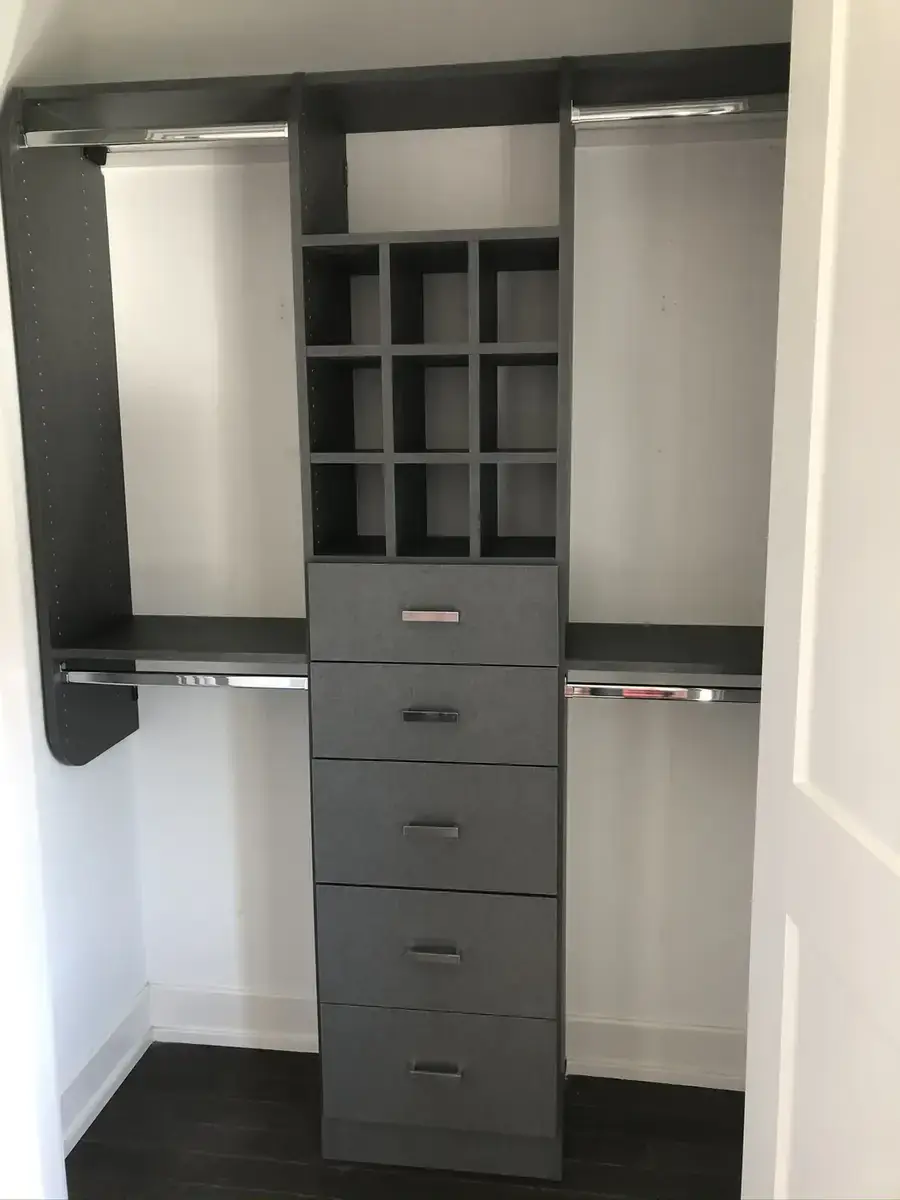
Dark grey laminate reach-in with a center cubby tower, five-drawer bank, double-hang sections on both sides, and chrome bar lighting — clean lines and maximum storage.
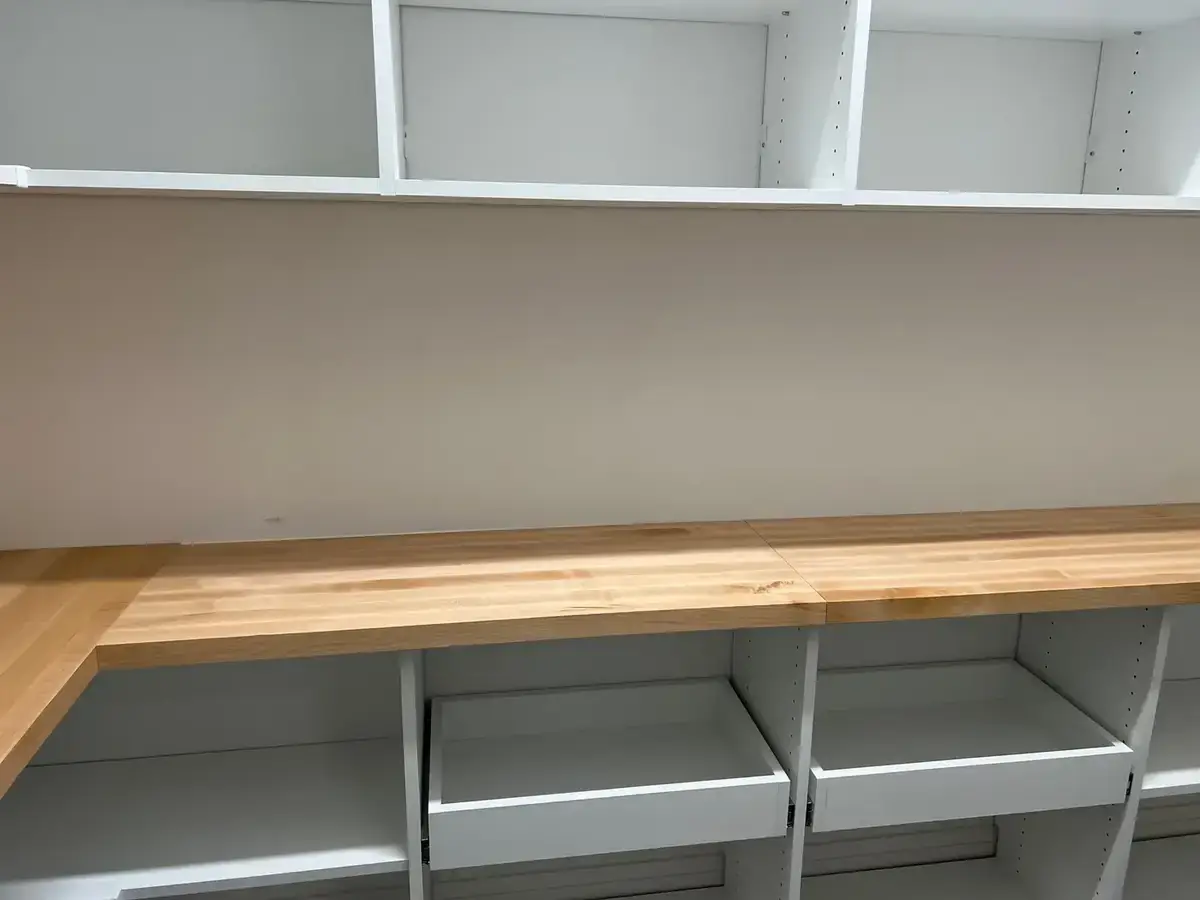
L-shaped white cabinet system with a solid butcher-block work surface, soft-close drawer bank, and open shelving above — a garage workspace built for serious projects.
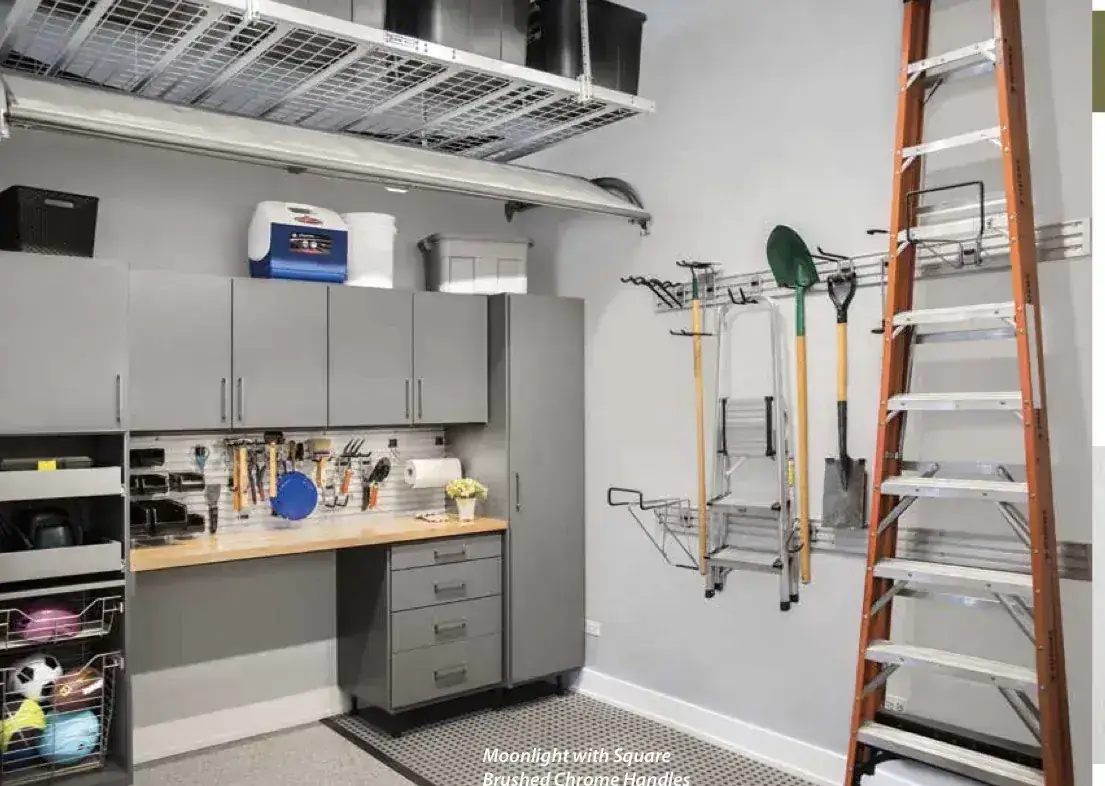
Moonlight grey cabinet system with brushed chrome hardware, overhead ceiling rack, bike storage, and slatwall panels — everything organized vertically so the floor stays clear.
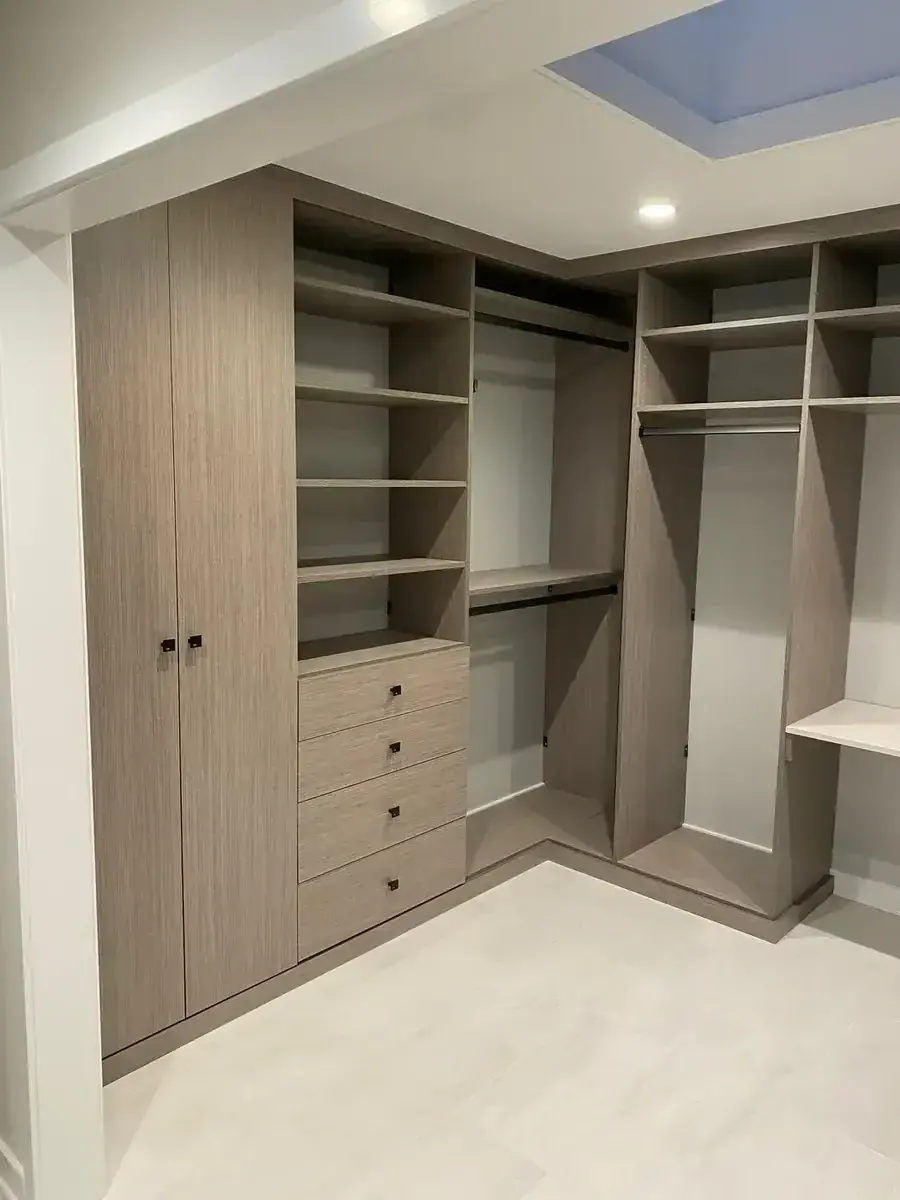
Warm oak-tone walk-in with full-height wardrobe cabinets, open shelving, four-drawer chest, corner hanging section, and a skylight overhead — airy and completely custom.
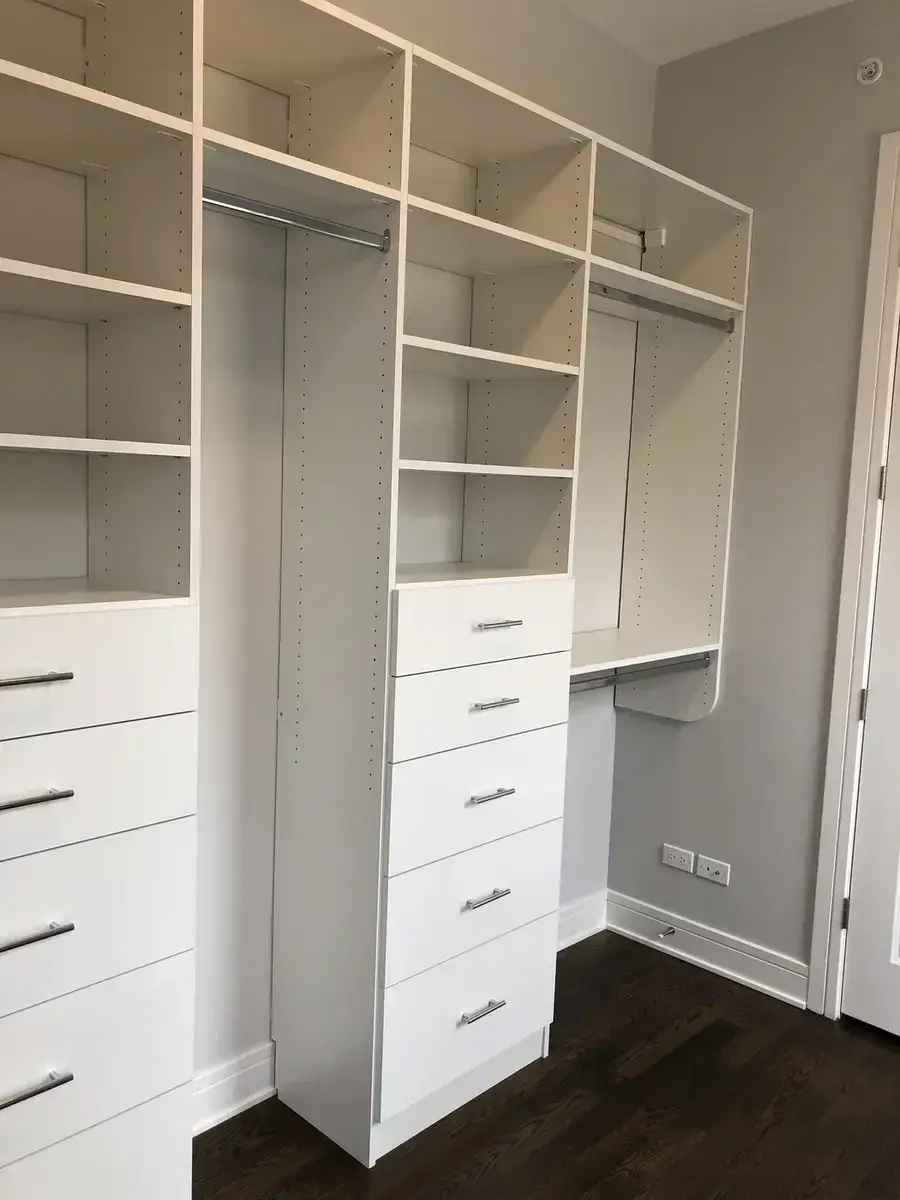
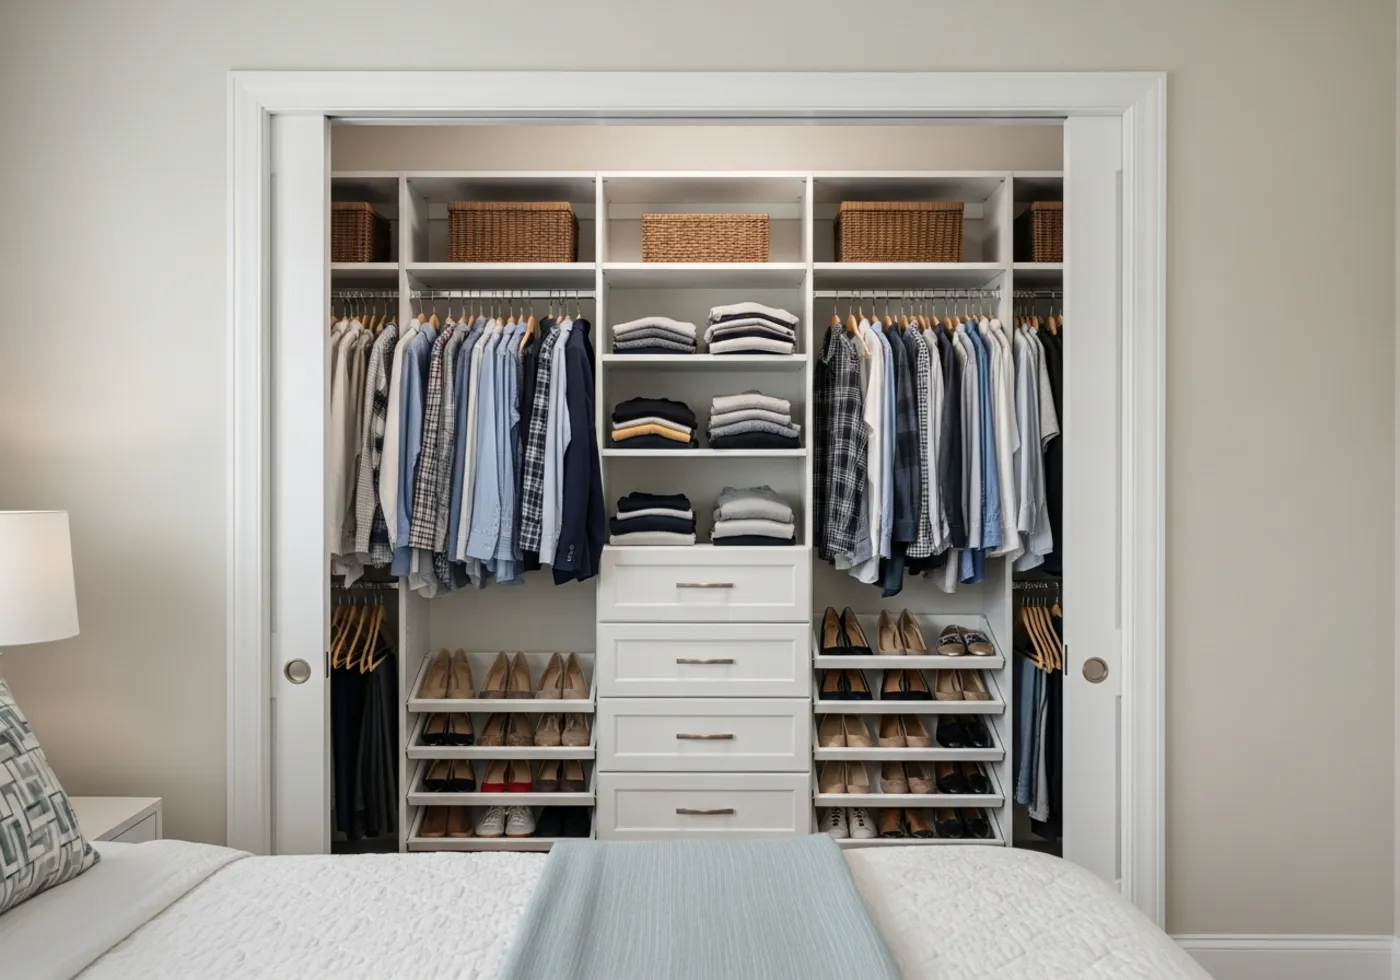
White walk-in with floor-to-ceiling adjustable shelving, five-drawer tower, hanging sections, a pull-out valet rod, and room for everything — a clean, organized wardrobe from day one.
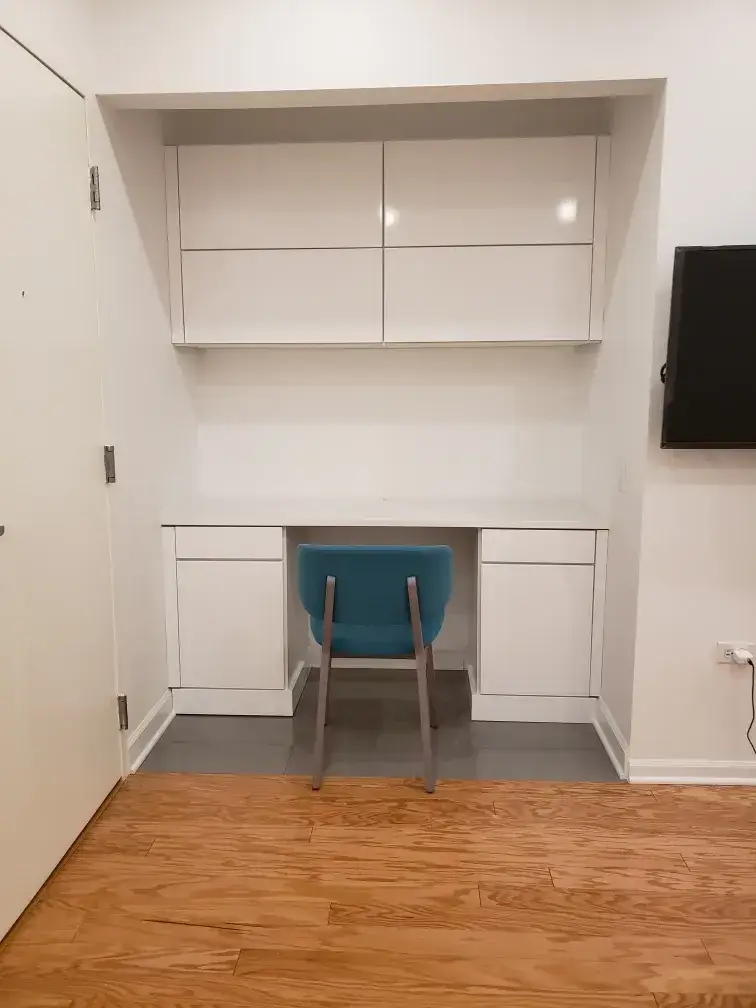
High-gloss white upper cabinets over a floating desk surface with drawer pedestals on each side — a compact home office built right into the wall.
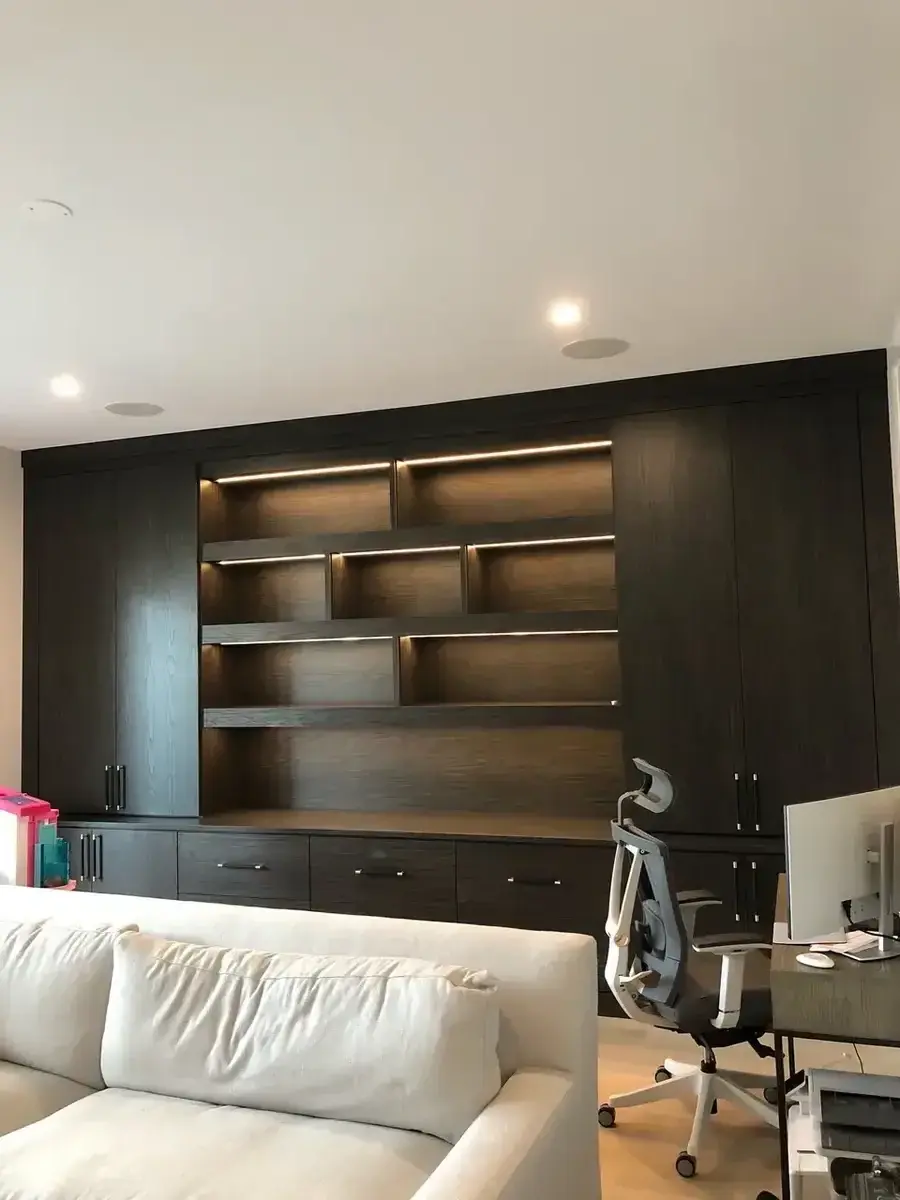
Floor-to-ceiling dark espresso built-ins with integrated LED under-shelf lighting, a full-width desk, and deep drawer bank — a home office that commands attention.
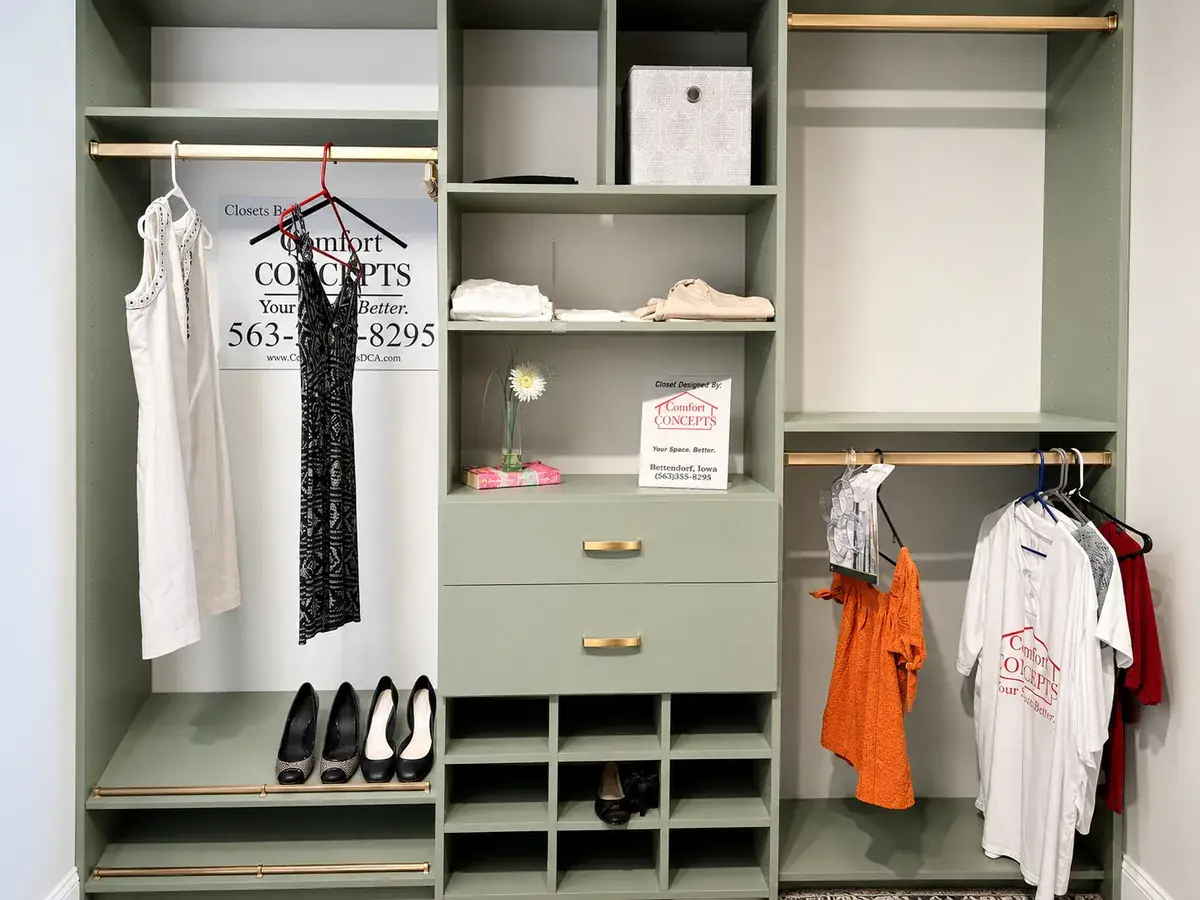
Full-width view of our showroom sage green reach-in: dual hang zones, a center column with two soft-close drawers, lower shoe cubbies, upper shelves, and brass hardware throughout — everything a reach-in can be.
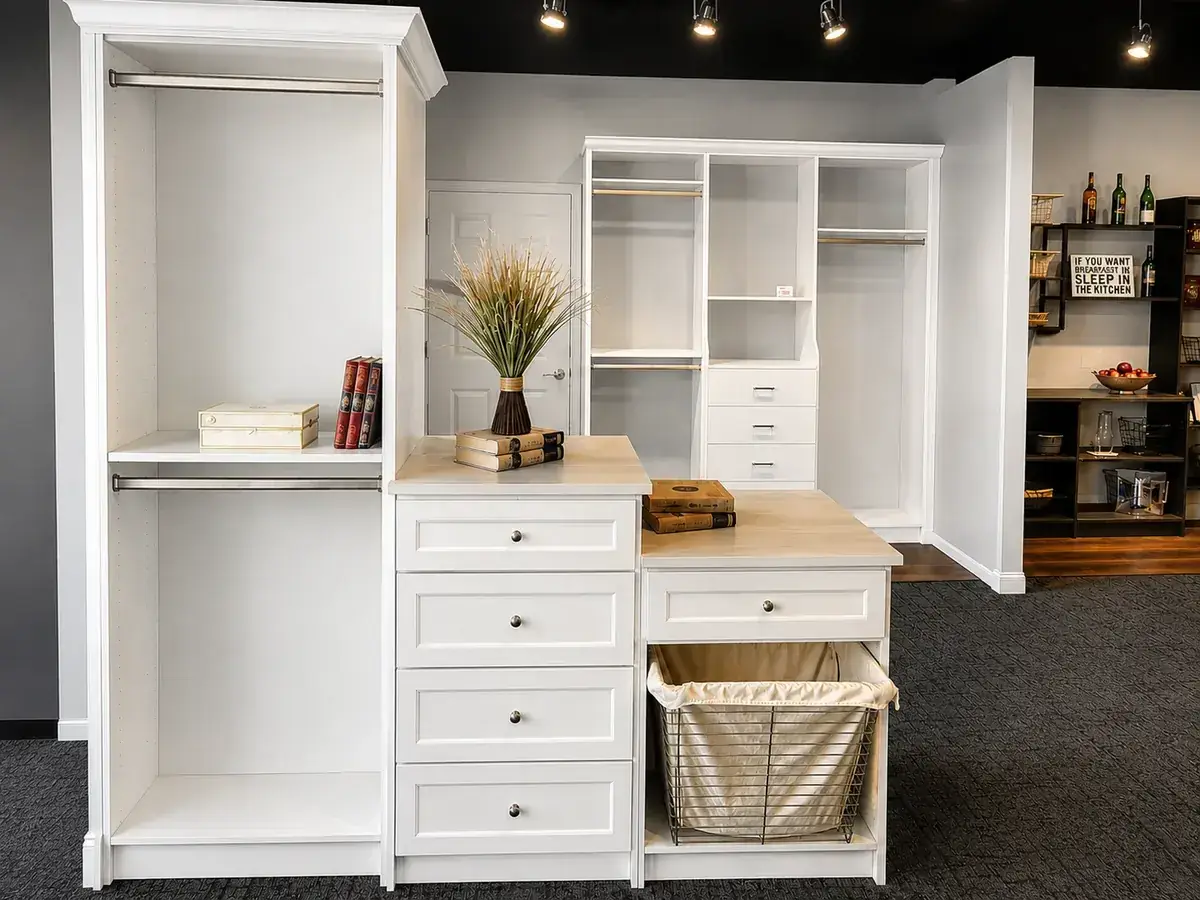
White reach-in with a center island featuring five drawers and a butcher-block top, open shelving, single-hang section, and built-in wire hamper — a showroom display at 1741 State Street.
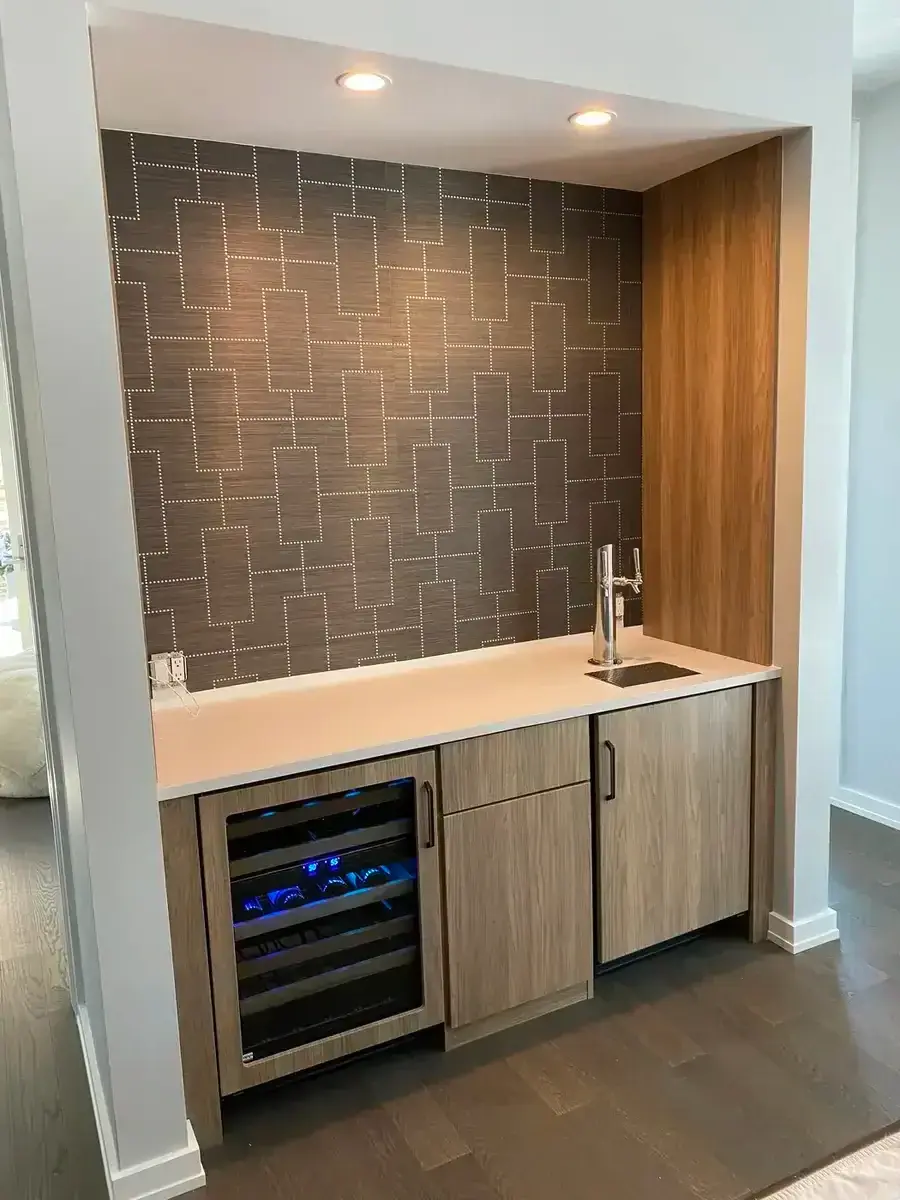
Built-in wet bar with graphic tile accent wall, wood-panel side wall, quartz countertop, integrated wine cooler, and a draft tap — a bar that becomes the room.
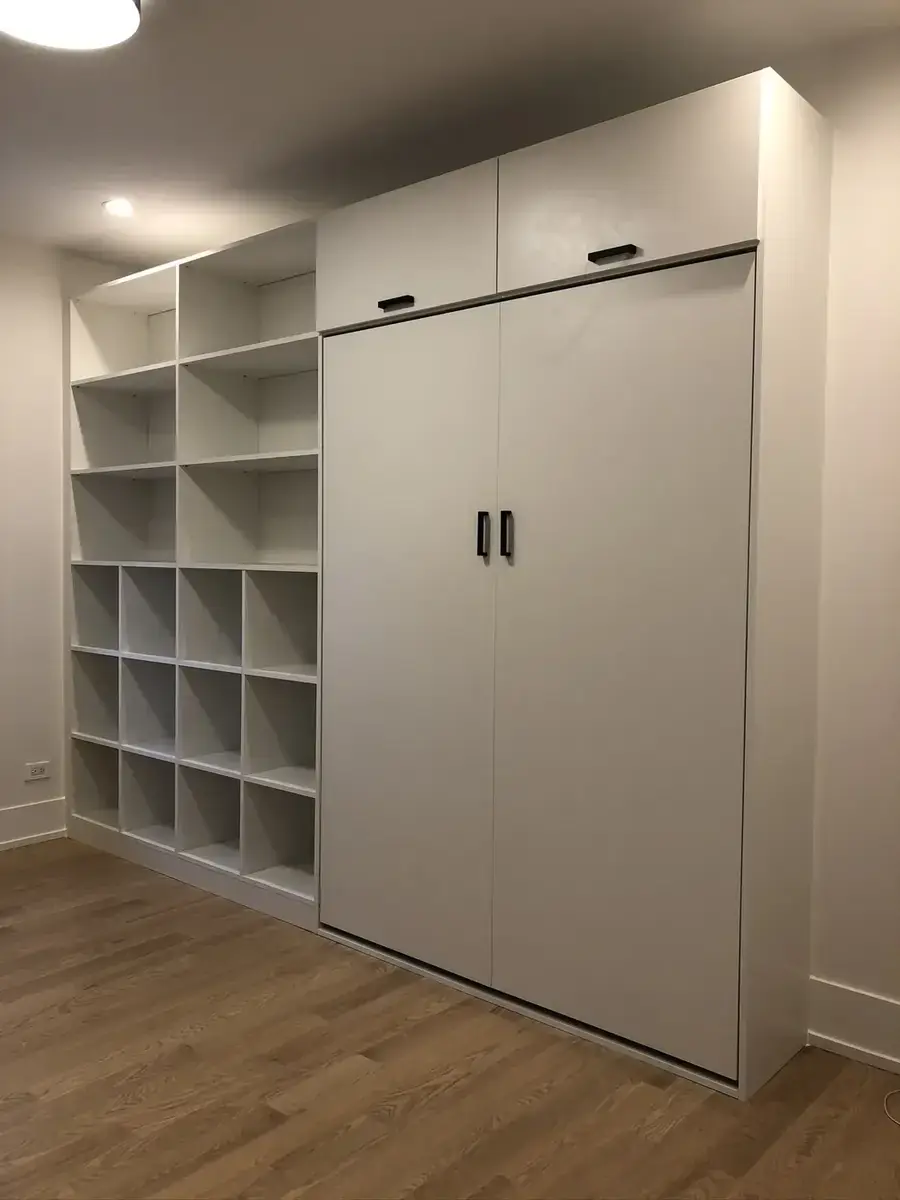
Floor-to-ceiling white cube shelving beside a full-size murphy bed with upper cabinet storage — a guest room or flex space that disappears when you need the room back.
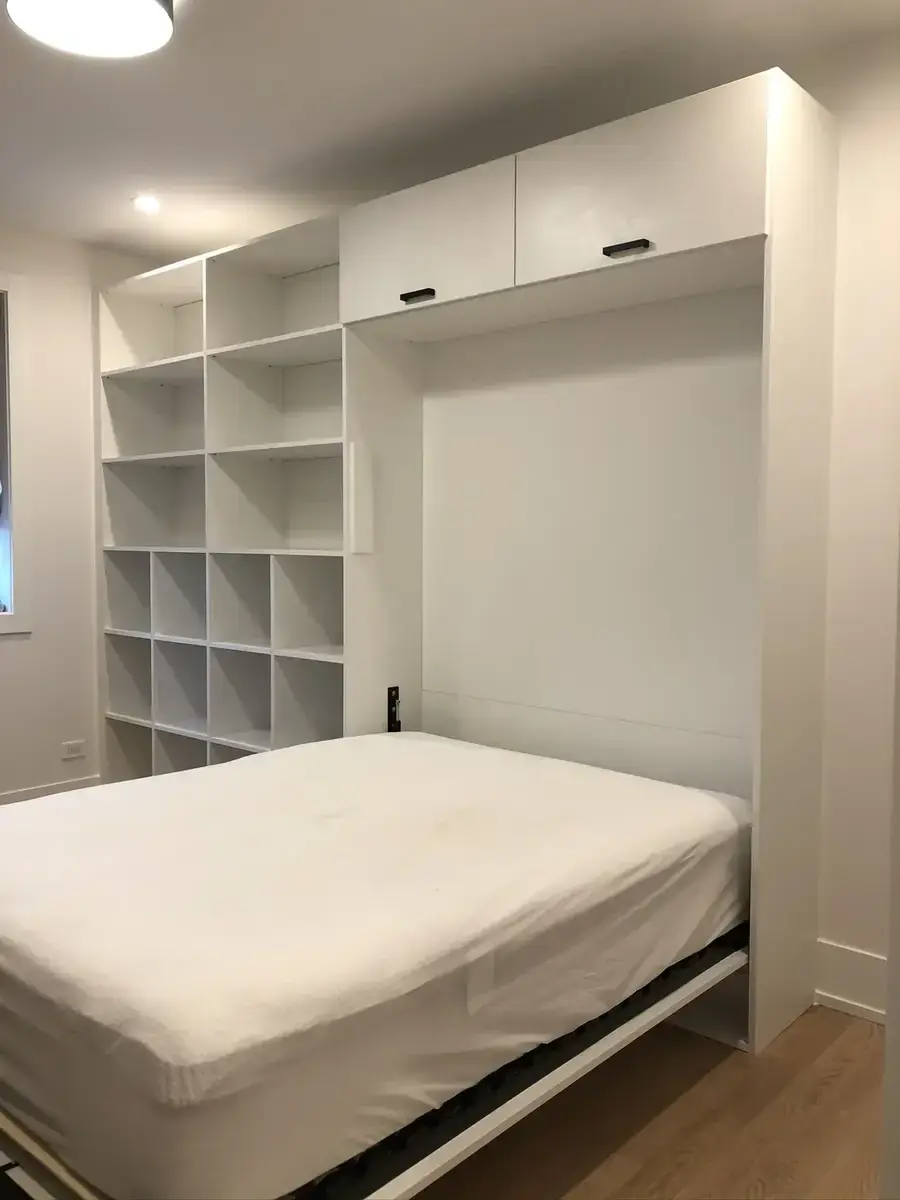
The same murphy bed system pulled down and ready for guests — full-size mattress, upper cabinets above, and the cube wall right beside it. Function built right into the room.
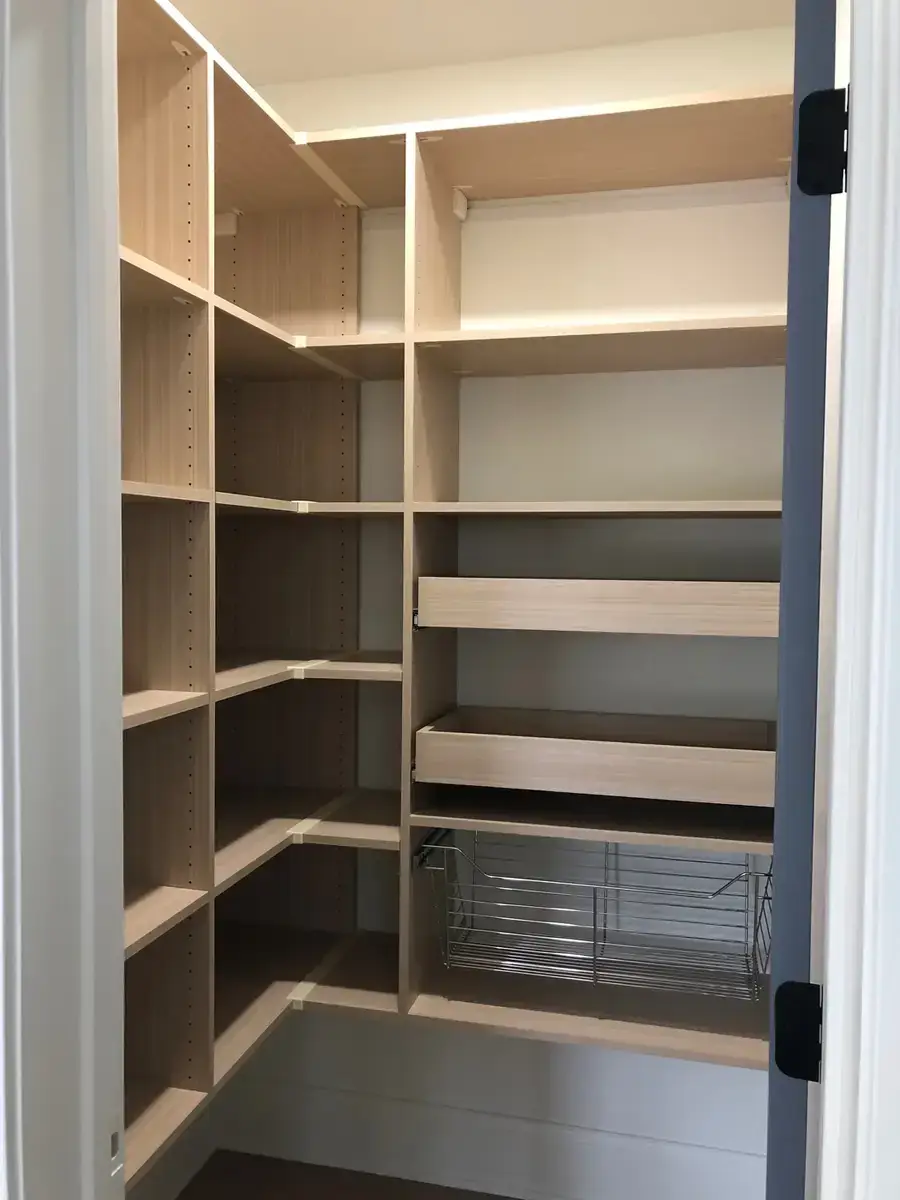
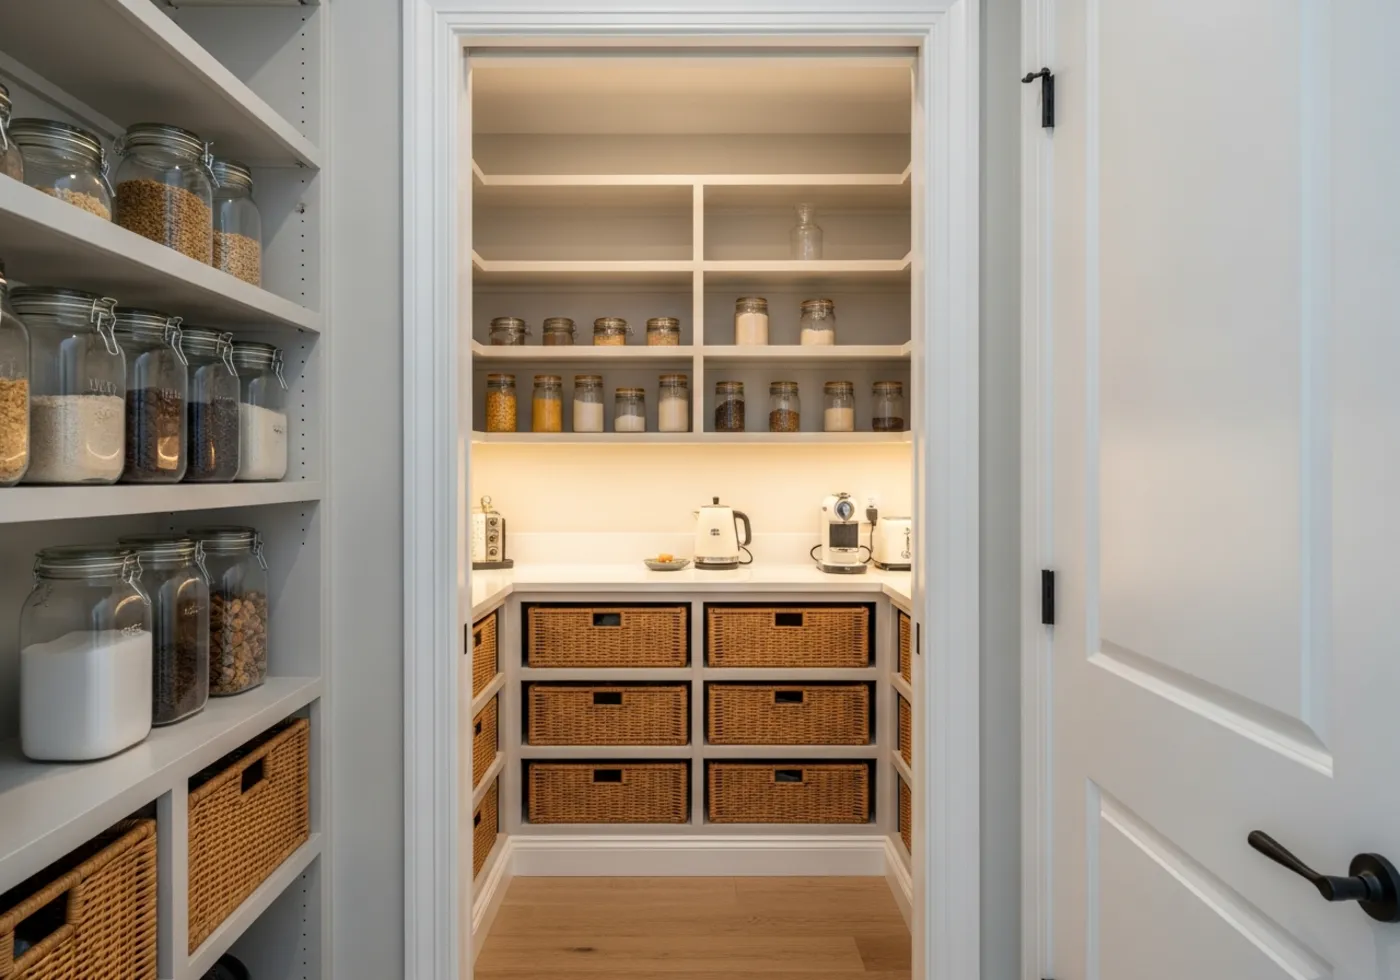
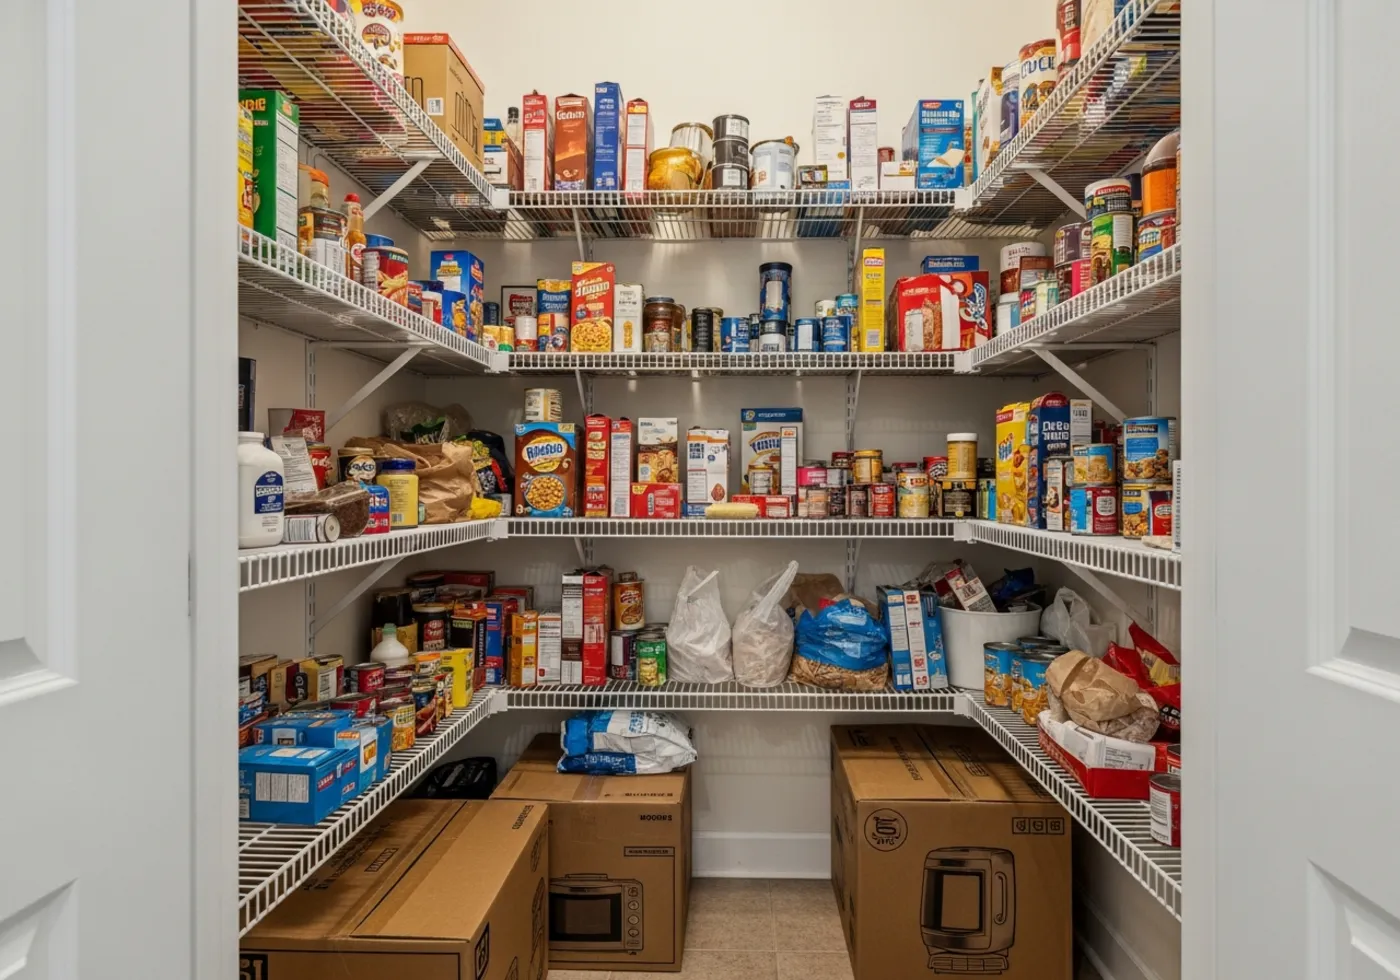
Natural wood walk-in pantry with floor-to-ceiling adjustable shelving on three walls, full-extension pull-out shelves, and a wire basket pull-out at floor level — everything visible and reachable.
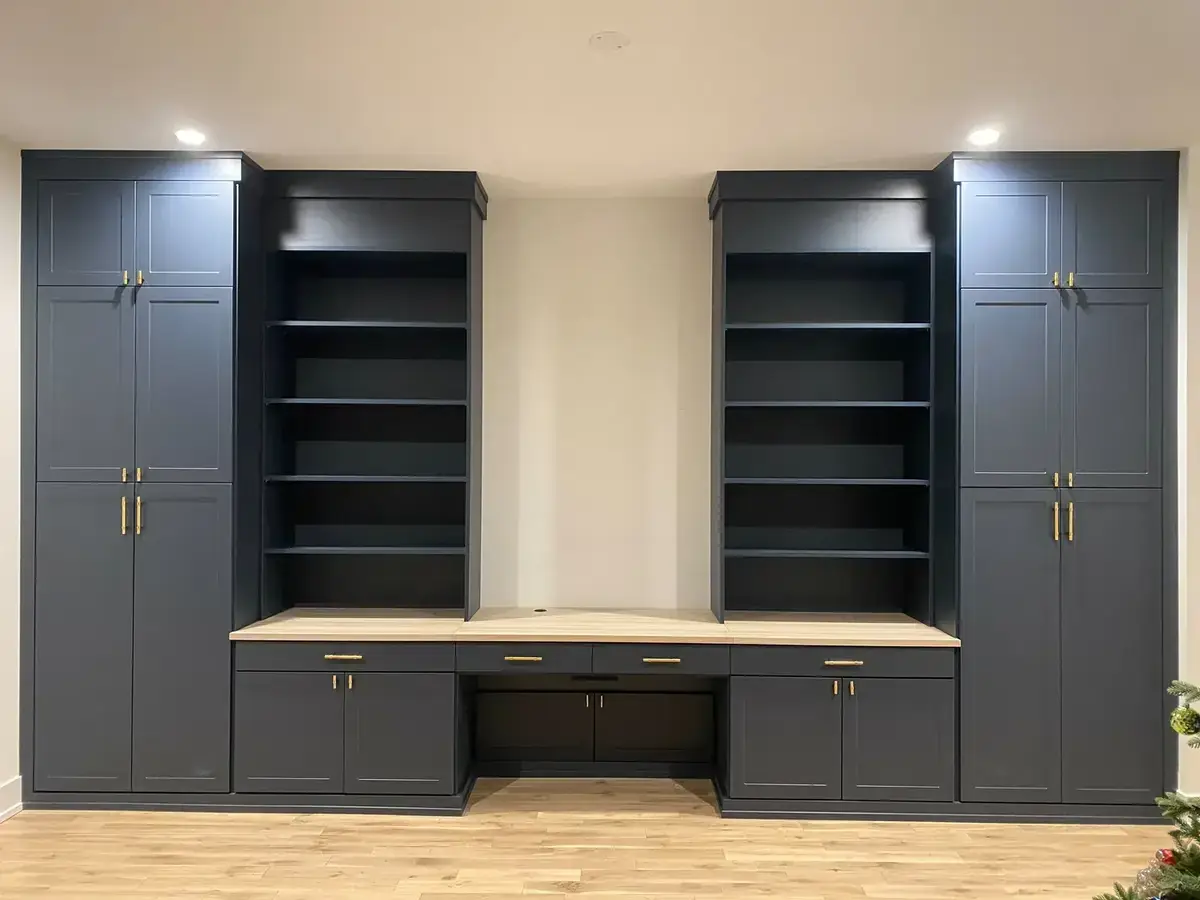
Floor-to-ceiling navy built-ins with gold hardware flank an open bookcase center — a full-width desk surface ties it together. Dramatic, functional, and completely custom.
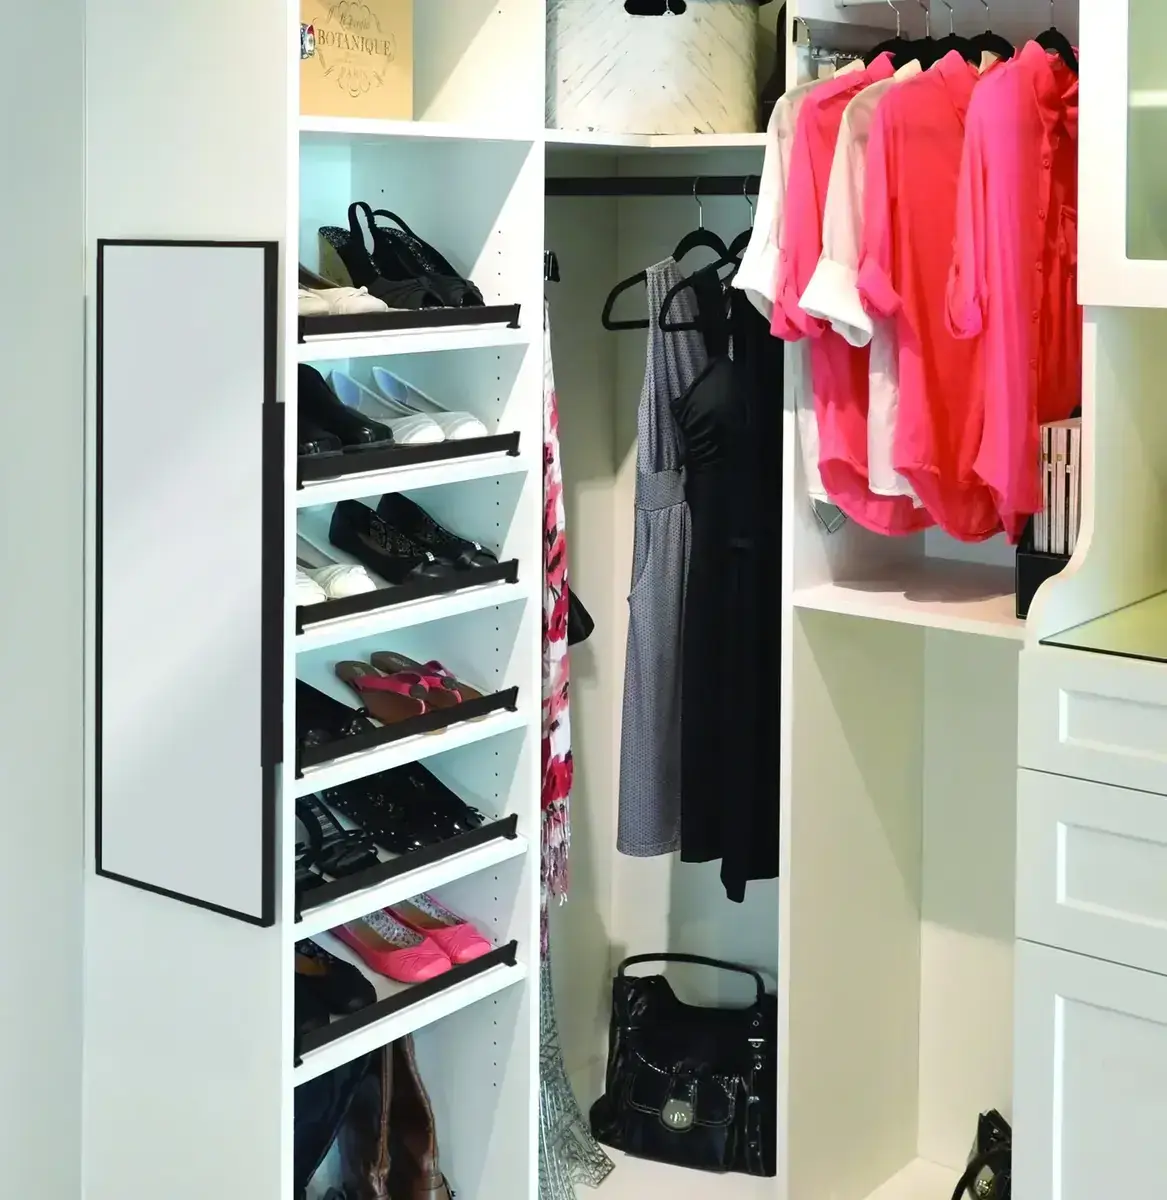
Angled shoe shelves stacked floor-to-ceiling beside a full-length mirror, with double-hang sections and drawer storage — every detail designed for a wardrobe that deserves to be seen.
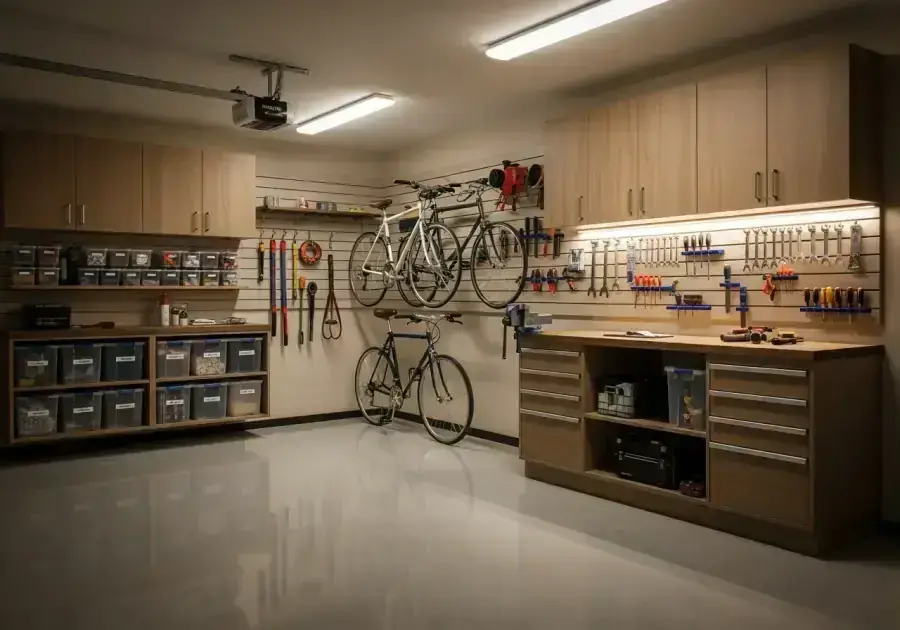
Wall cabinets and panels that put every tool, bin, and sports item in its place — floor stays clear.
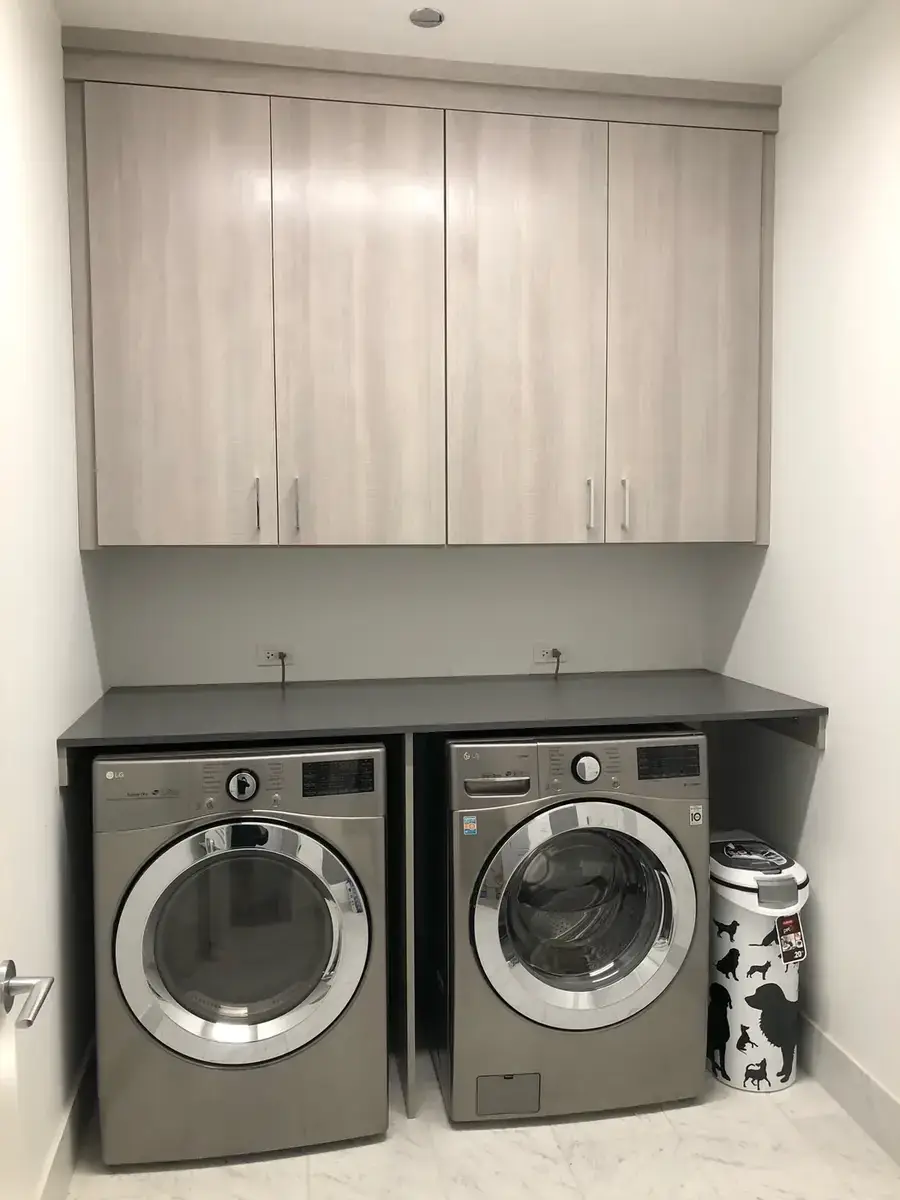
Full-span upper cabinets with a dark countertop bridge over the washer and dryer — conceals clutter, adds folding space, and makes the laundry room a room worth having.
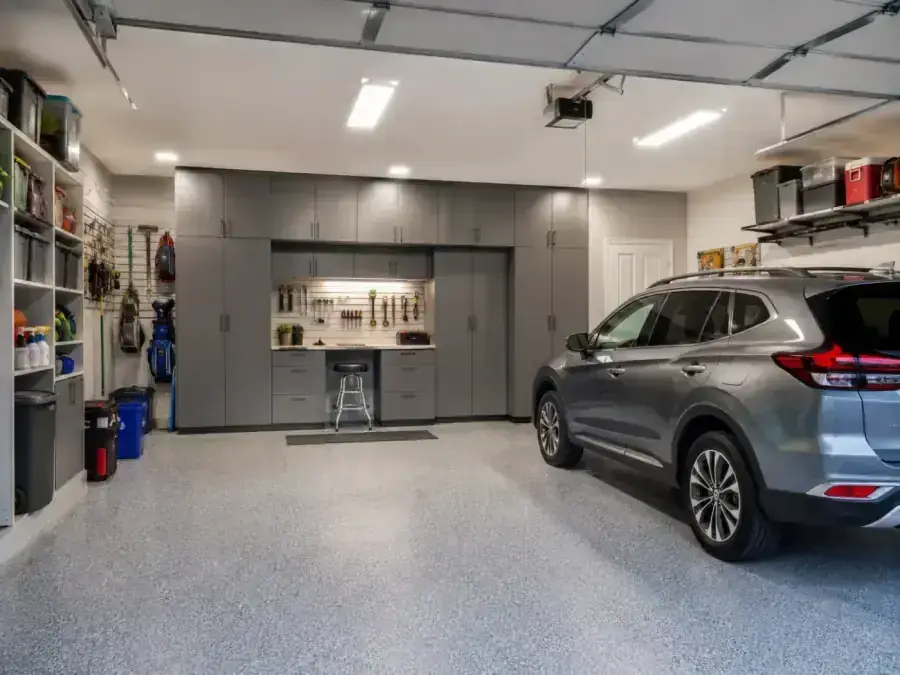
Grey matte upper and lower cabinets, a lit workbench, epoxy floor, and ceiling lighting — a garage built for serious work and clean storage.
Wall-to-wall cabinetry with glass doors, display shelving, and a finished floor — a garage that's part of the home.
Wall cabinets, pegboard, and simple shelving that put tools, bins, and gear in their place — so you can actually park in your garage again.
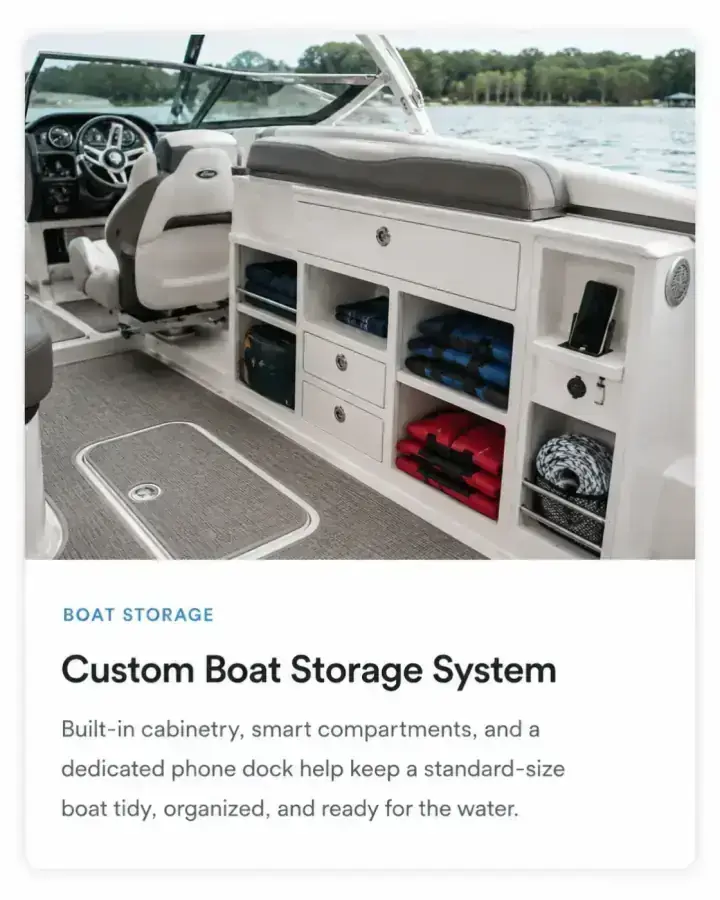
Built-in cabinetry, smart compartments, and a dedicated phone dock that keep a standard-size boat tidy, organized, and ready for the water.
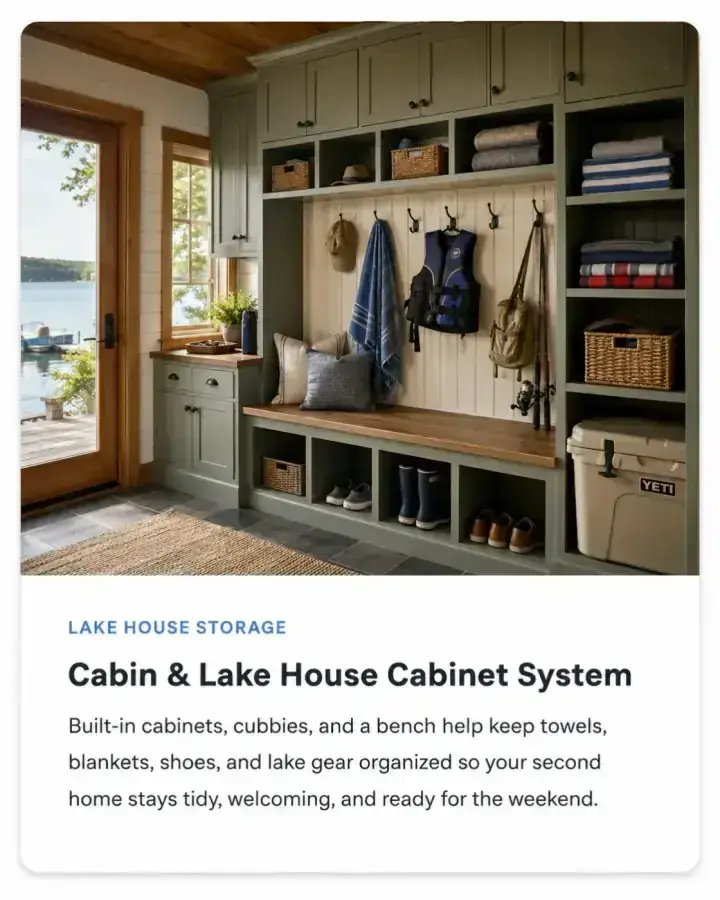
Built-in cabinets, cubbies, and a bench keep towels, blankets, shoes, and lake gear organized so your second home stays tidy, welcoming, and ready for the weekend.
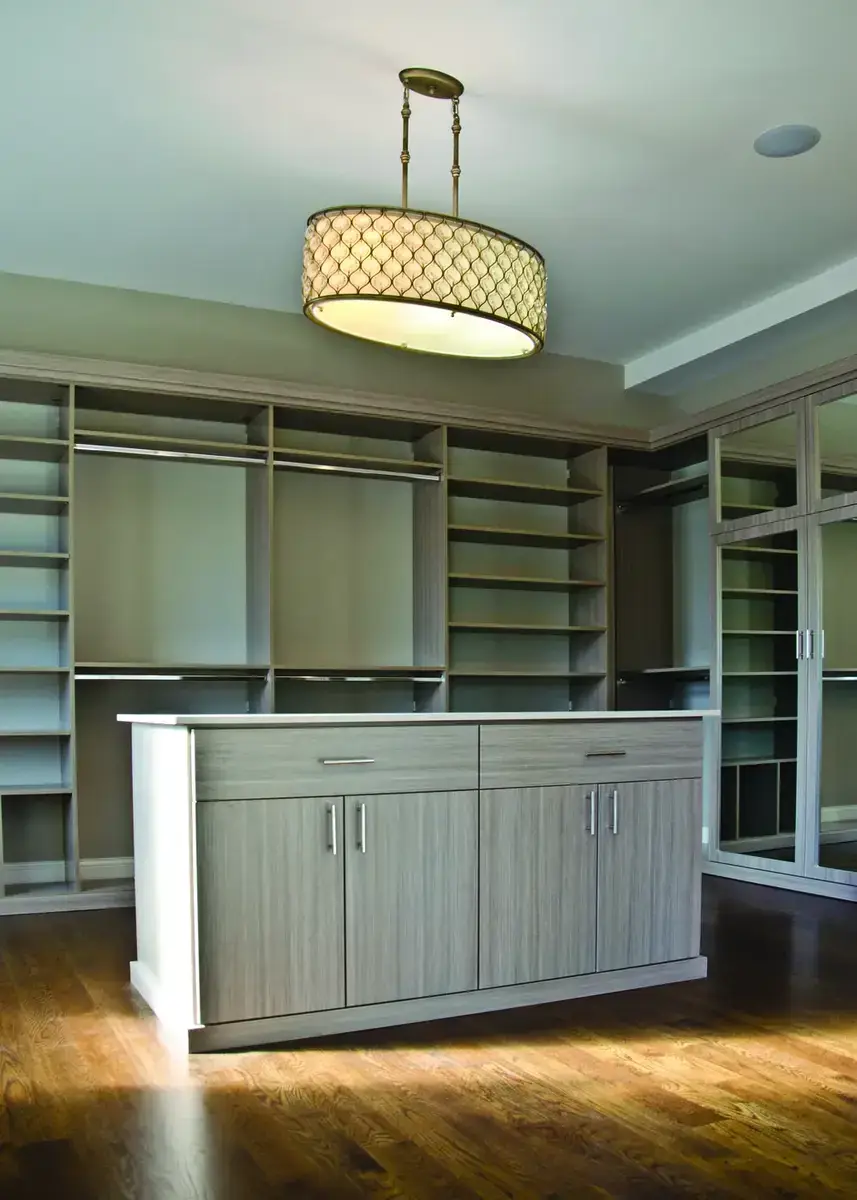
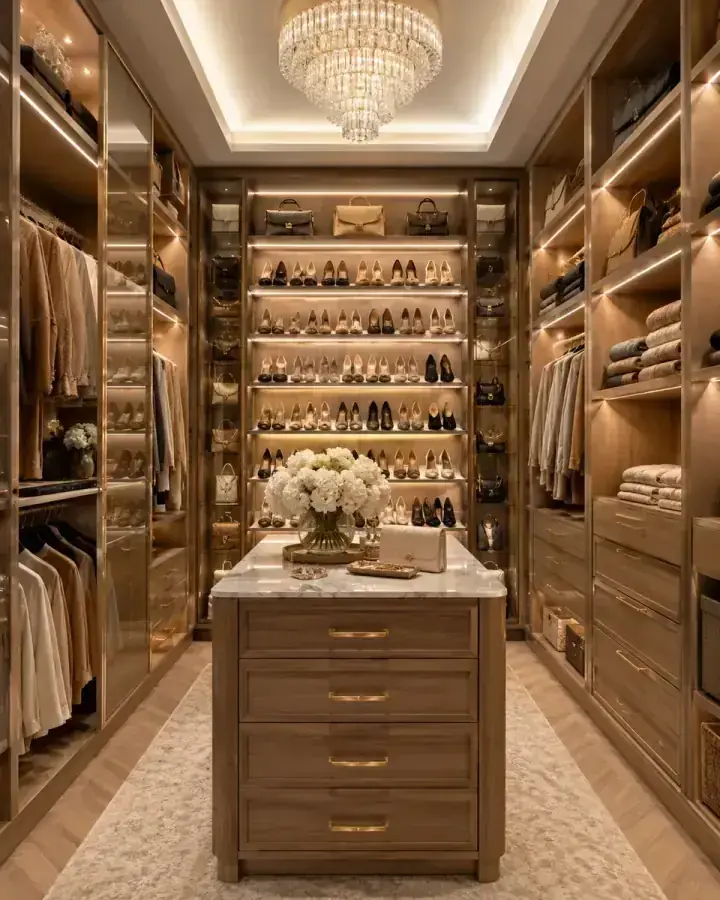
Driftwood-finish walk-in with floor-to-ceiling hanging sections, open shoe shelving, deep shelf towers, and a center island with drawer storage — anchored by a statement drum pendant light above.
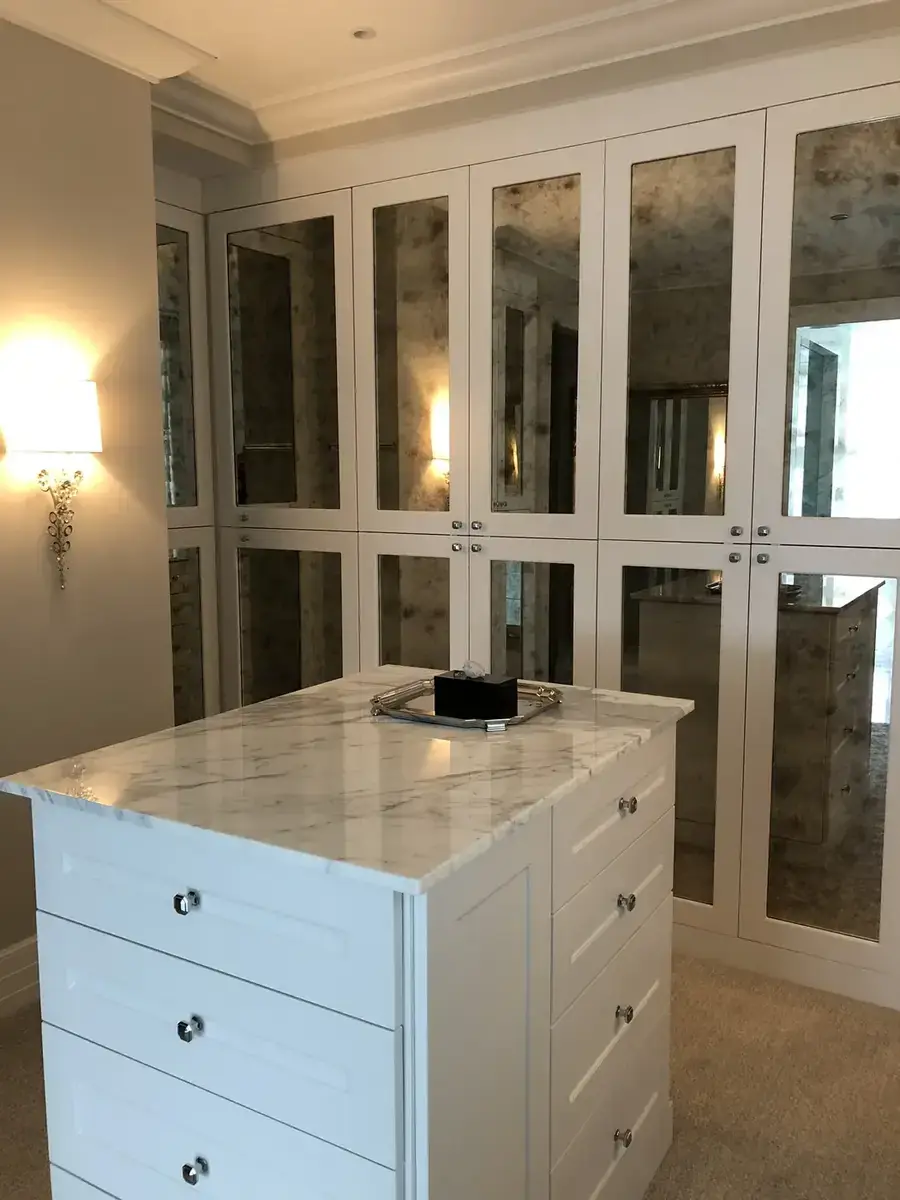
All-white primary walk-in with full-wall antique mirror-front cabinet doors, crystal knobs, and a marble-top island with five-drawer jewelry storage — a dressing room built at the highest level.
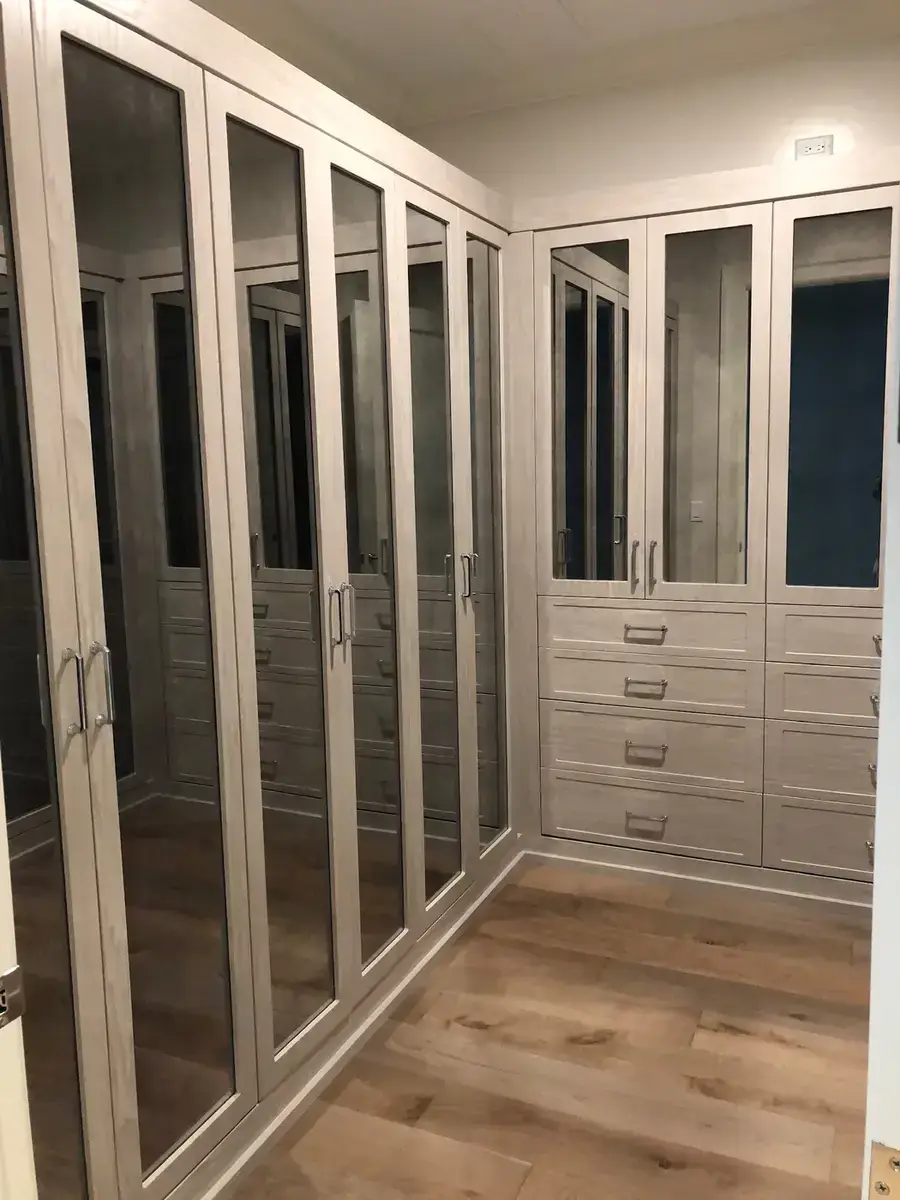
Warm grey walk-in with floor-to-ceiling mirrored glass-panel wardrobe doors across an entire wall, four-drawer towers with antique bail pulls, and mirror-panel upper cabinets for a seamless finish.
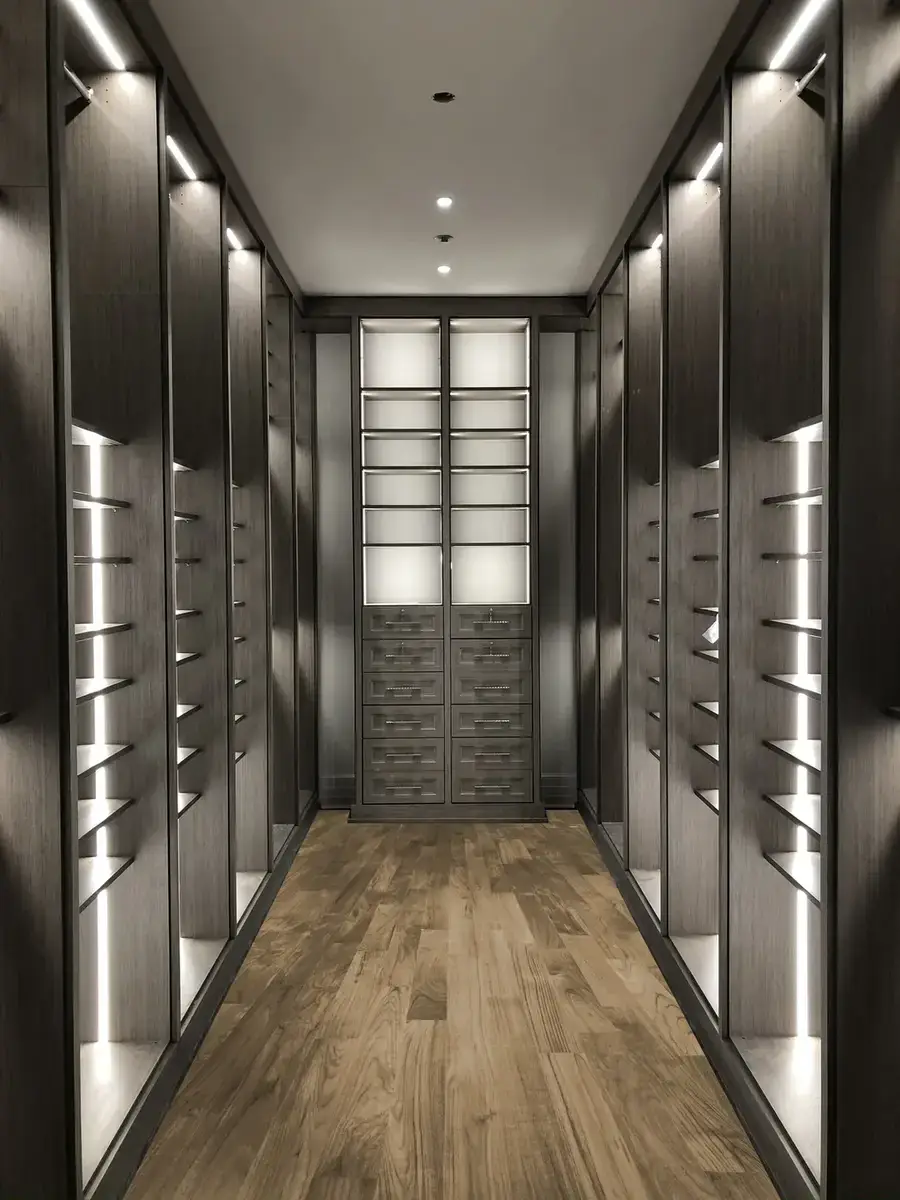
Dramatic dark charcoal corridor walk-in with LED-lit angled shoe shelving on both sides from floor to ceiling, glass-front cabinet end wall with drawer bank — the ultimate shoe enthusiast's closet.
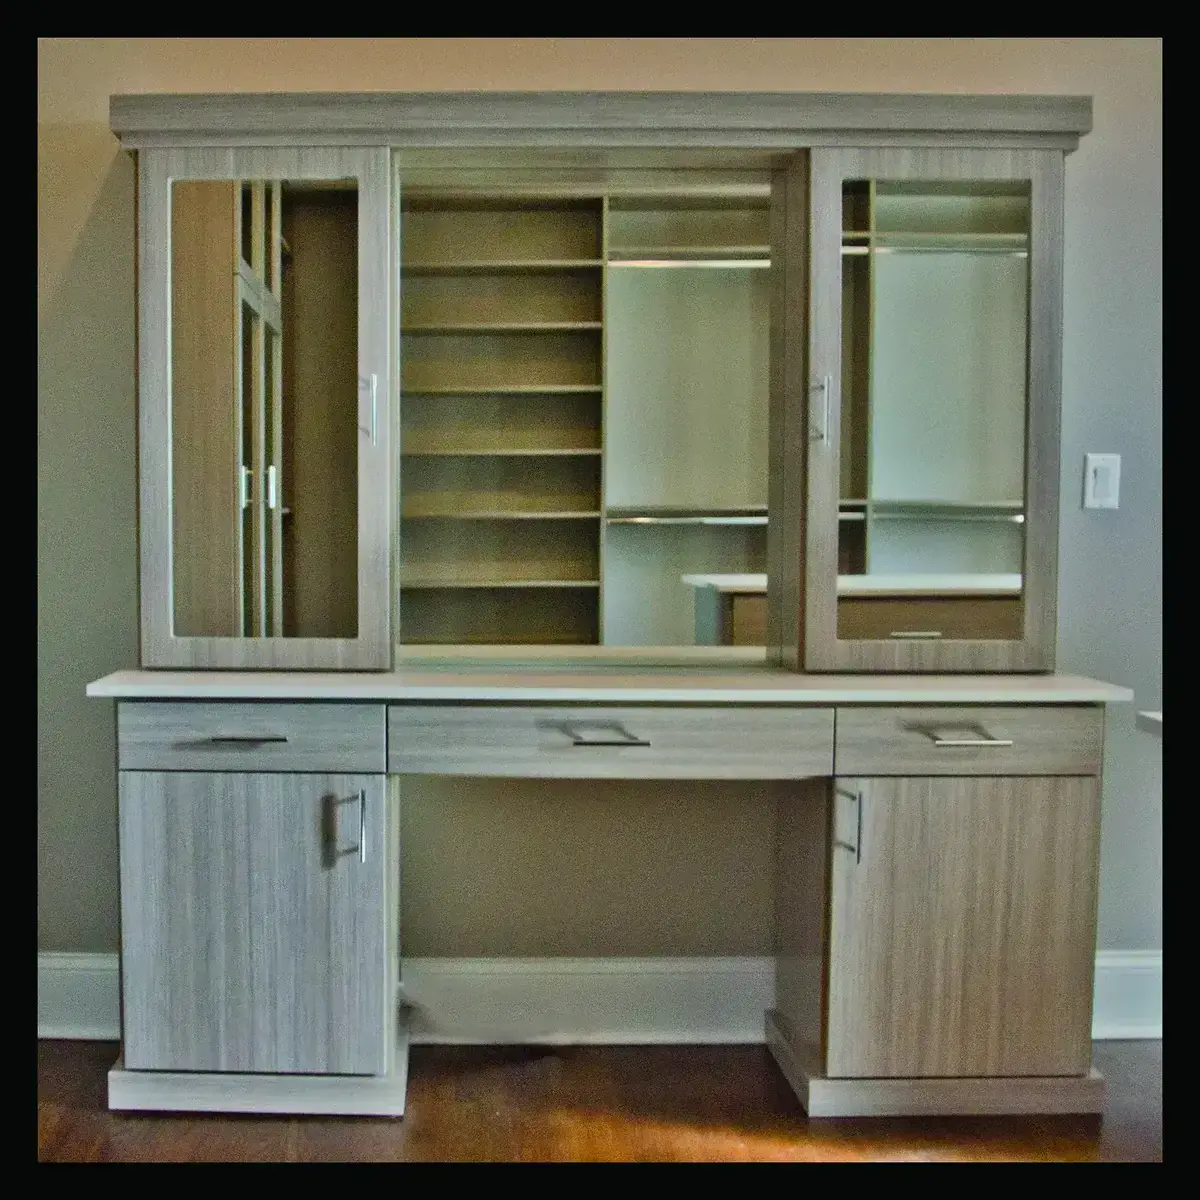
Greige laminate wardrobe system with three glass-panel sliding doors revealing shoe shelving and hanging sections inside, flanked by two door cabinets, and a built-in vanity/desk section below — a bedroom-closet hybrid done right.
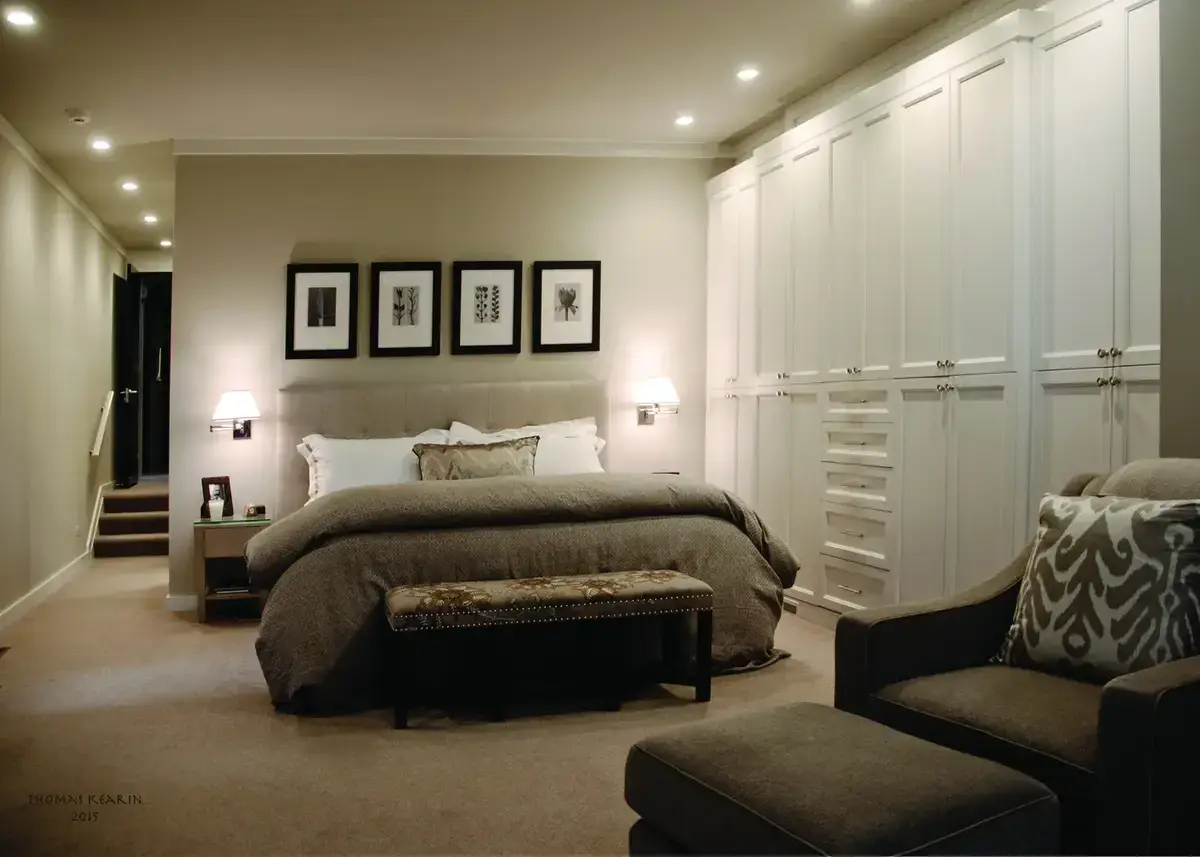
Professionally photographed luxury primary bedroom with a full wall of white floor-to-ceiling wardrobe cabinets — shaker-style doors, brass bar pulls, integrated drawer section, and seamless crown molding.
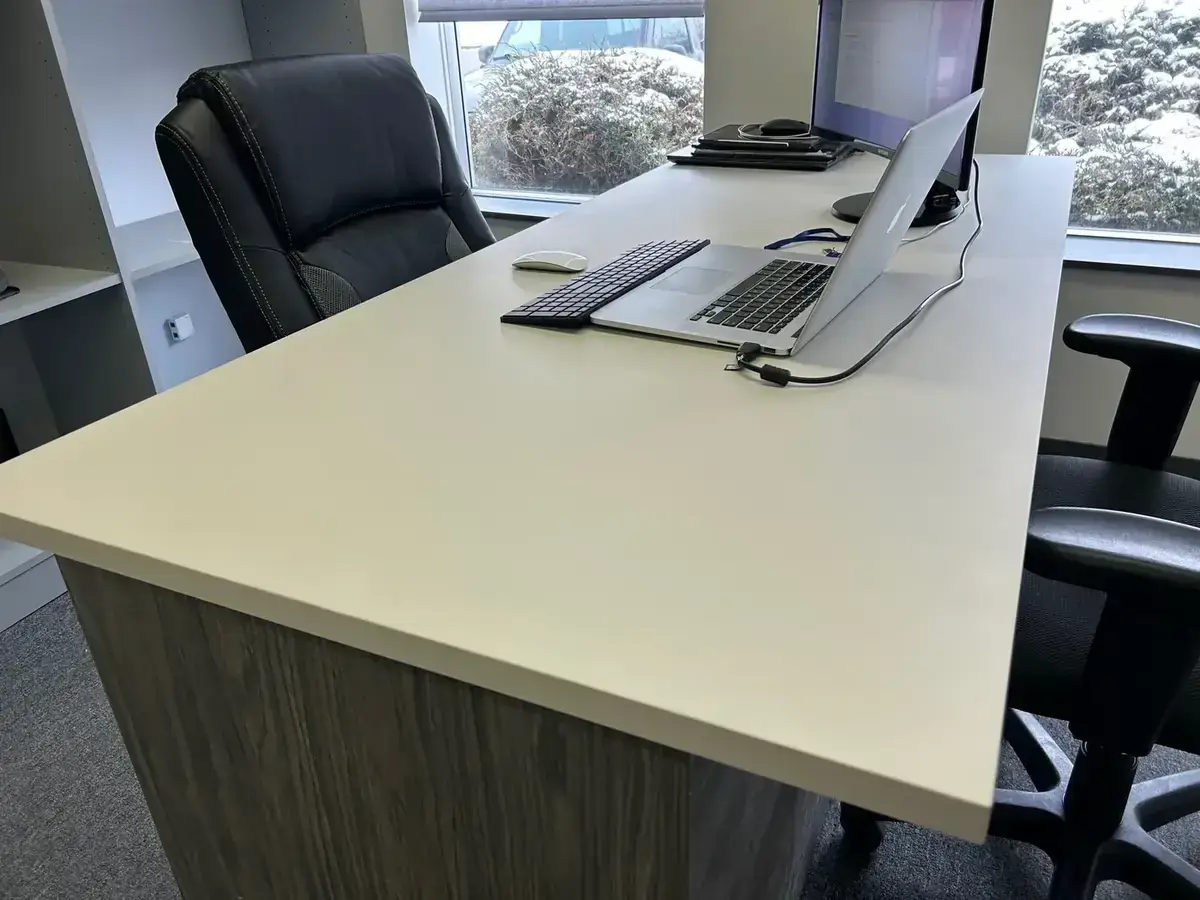
Crisp white laminate desk surface on wood-grain support panels — built to commercial countertop standards with a smooth high-pressure top, clean waterfall edge, and a workspace wide enough for two monitors.