
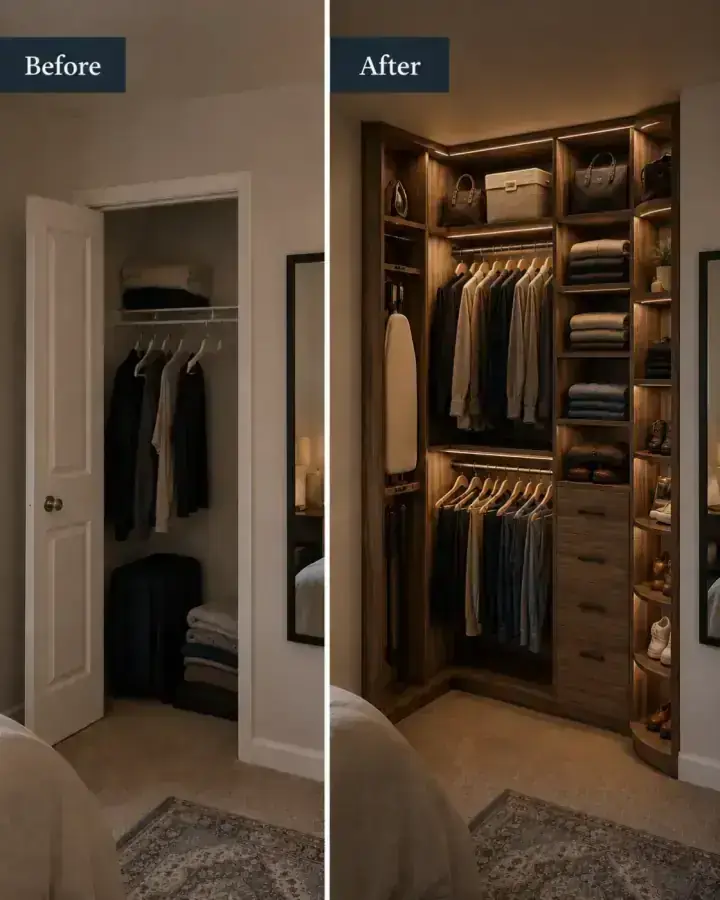
Shared closets fail for one reason: they are designed for a generic average, not for two actual people with different wardrobes, habits, and daily routines. Here is how to design one that works for both of you.
Start With Individual Audits
Before designing anything, each person should think through their wardrobe independently.
For each person, estimate:
- How many items hang? Which are short (shirts, jackets) versus long (dresses, coats)?
- How many pairs of shoes?
- How many items fold (sweaters, workout clothes, t-shirts)?
- How many drawers do you actually need?
- Do you have specialty items — suits, formal wear, a significant handbag collection?
These answers will be different for each person, and those differences should drive the design.
Define Clear Zones
The most effective shared closets have clearly defined zones — one for each person — rather than intermixed storage that gradually drifts and overlaps. Define the boundary upfront:
- Which wall or section belongs to each person?
- Is the split equal, or does one person need more space?
Equal square footage does not always mean equal utility. If one person primarily hangs and the other primarily folds, they need different configurations in their respective zones — not the same layout mirrored.
Match Configuration to Wardrobe
A person with a large hanging wardrobe needs more rod space and less shelving. A person who primarily folds needs more drawers and less rod. A person with 40 pairs of shoes needs a dedicated shoe section. A person with fine jewelry needs a jewelry drawer.
None of these are standard — they are personal. A good designer asks about each person's wardrobe individually and builds each zone around those specific answers.
Height Differences Matter
If there is a significant height difference between partners, adjust accordingly:
- Higher rods for taller individuals (can reach items on higher rods without a step stool)
- Lower rods for shorter individuals (accessible without stretching)
- Top shelf placement should reflect comfortable reach height
These adjustments are simple in a custom design but impossible in a standard system.
The Middle Ground
Shared items — gift wrap, luggage, seasonal items that belong to both — can go in a neutral zone: the center of the closet, a shared upper shelf, or a shared drawer. Defining this shared zone prevents it from expanding into personal territory.
The Best Investment for a Shared Closet
If you are going to invest in one premium feature for a shared closet, choose drawer towers for each person's side. Having your own drawers eliminates the most common shared-closet frustration — the dresser situation where folded items from one person end up on the other person's shelves.
To design your shared closet, schedule a free consultation or call (563) 355-8295.