
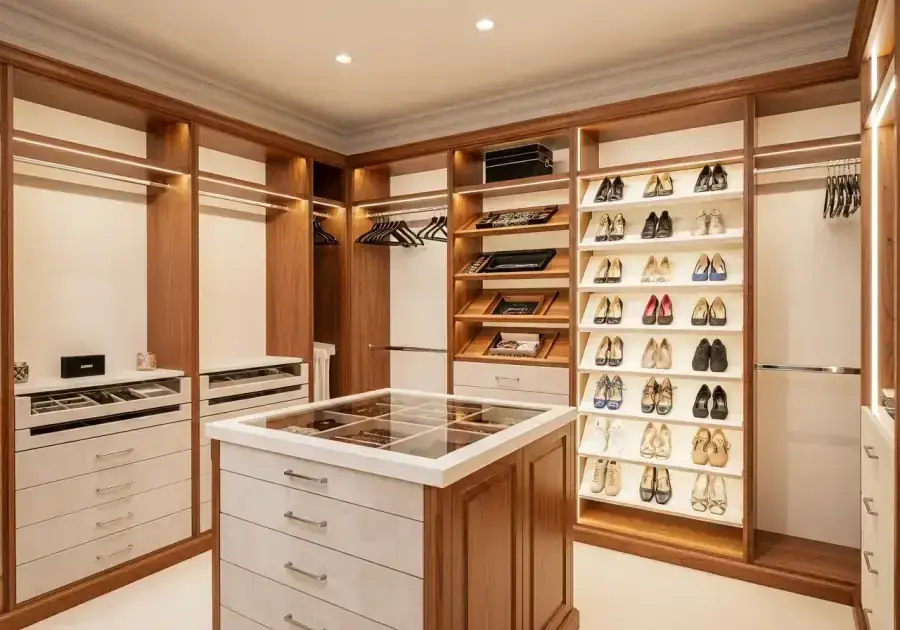
The closet island is the aspirational feature of custom walk-in closet design. Walk into a high-end closet and the island is what you notice first — the central focal point, the jewel of the room.
But is it right for your closet? Here is an honest answer.
What a Closet Island Is
A closet island is a freestanding or built-in structure positioned in the center of a walk-in closet. It typically includes:
- Drawers on multiple sides (some on all four sides)
- A flat surface on top for folding, displaying, or organizing
- Sometimes a cushioned top for seating or a display surface for accessories
- Sometimes a velvet-lined drawer section for jewelry or watches on top
It functions like a kitchen island — a central work surface and storage unit that also serves as an organizational anchor for the room.
The Minimum Space Requirement
An island only works if you have clear, comfortable aisle space on both sides. The minimum recommended clearance is 36 inches — you want to be able to open drawers fully, turn around with an armful of clothes, and walk through without feeling cramped.
That means you need your walk-in closet to be at least 7 feet wide (minimum) after the island is placed, and ideally 8+ feet for comfortable daily use.
Depth of the walk-in (the distance you walk into the closet) should be at least 8 feet for an island to feel proportional.
A 5-foot wide walk-in closet should never have an island. A 6-foot wide walk-in should probably not. A 7+ foot wide walk-in can, if the dimensions work.
What an Island Delivers
When correctly sized for the space, an island provides:
Significant additional drawer storage. An island with 4-sided drawers can add 16 to 24 drawers to a closet that would otherwise have only a wall-mounted drawer tower.
A folding surface. The top of the island is an excellent surface for laying out next-day outfits, organizing items before travel, and folding large items.
A visual anchor. Aesthetically, an island defines the center of the closet and gives it a boutique or dressing room feel that no other single feature achieves.
When to Skip the Island
Skip the island if:
- Your walk-in is under 7 feet wide
- The island would leave under 36 inches of clearance on either side
- The closet already uses every linear foot of wall for storage and the island would remove prime hanging real estate
- Your highest priority is maximum hanging capacity rather than drawer storage
In these situations, a built-in drawer tower on one wall provides the drawer storage without the aisle sacrifice.
See Islands In Person
Our Bettendorf showroom at 1741 State Street has full-size closet island displays so you can see the proportions and functionality in person. Call (563) 355-8295 to plan a visit.