
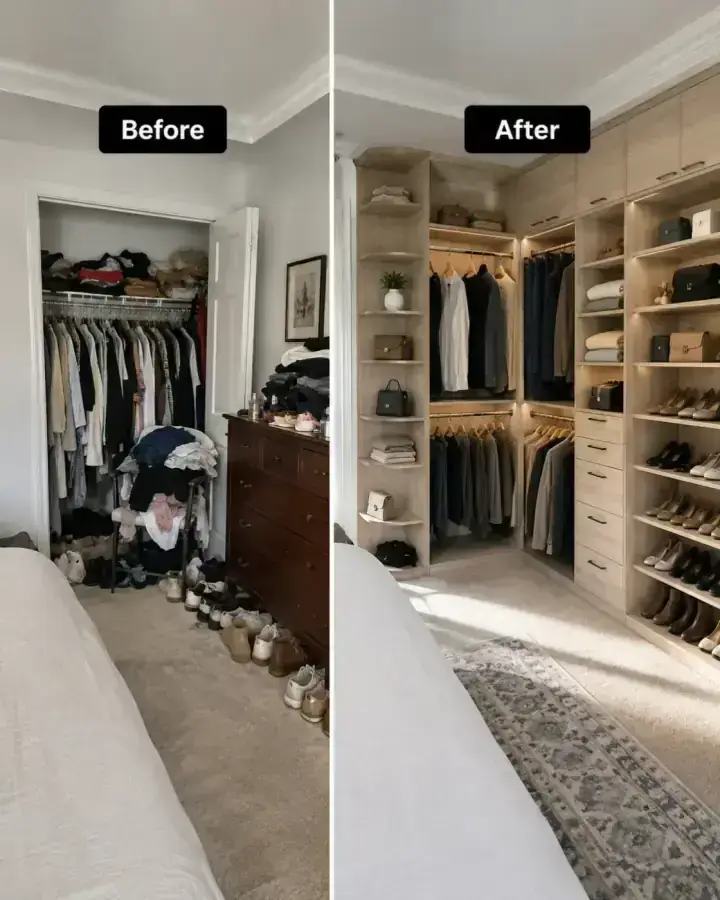
Storage is one of the first things homebuyers notice — and one of the last things most builders address before a sale. Walk-through buyers open closet doors, evaluate pantry space, and form impressions about a home's livability based on what they find. A home with builder-standard wire shelving in every closet communicates one thing. A home with finished, organized storage communicates something entirely different.
Builders who understand this use closet packages strategically — as an upgrade that helps close deals, improve photography, and differentiate their homes in a competitive Quad Cities market.
What Buyers Actually Notice in New Construction
When buyers walk a new construction home, they're doing two things simultaneously: imagining living in the space and evaluating whether the home is worth the price. Storage quality affects both evaluations.
Open closet doors in any model home and the immediate question is: "Will my stuff fit?" Wire shelving and a single rod send an implicit message that the answer might be no. A well-finished closet system with hanging zones, shelving, and visible organization sends the opposite message: this home was designed for real life.
The same dynamic plays out in pantries, laundry rooms, and mudrooms. Buyers in the Quad Cities know what Iowa winters require — they're looking for functional mudroom storage, not a hook on a wall. They're looking for a pantry that can actually hold a family's groceries, not a narrow cabinet with two fixed shelves.
Builders who design these spaces for function give buyers fewer reasons to hesitate and more reasons to commit.
Closet Packages as Buyer Upgrades
One of the most effective uses of a builder-designer partnership is the upgrade package. Rather than presenting buyers with a PDF of finish options and hoping for the best, builders can offer completed closet upgrade packages — priced, designed, and visualized — as part of the sales process.
Buyers presented with a rendered image of a custom primary closet for a specific upgrade cost have a much easier decision than buyers looking at a blank specification sheet. The upgrade becomes tangible, the value becomes clear, and the transaction becomes straightforward.
Upgrade packages can be tiered: a base package that replaces wire shelving with a clean hanging system, a mid-tier package that adds drawers and shoe storage, and a premium package with accessories, lighting, and finished surfaces throughout the primary and secondary closets. Buyers self-select into the tier that matches their priorities and budget.
This approach generates meaningful per-unit revenue and creates happier buyers who feel their closets were designed for their needs rather than left to chance.
The Cost Recapture Story
A question builders rightly ask is whether closet upgrades recapture their cost in sale price or buyer willingness to pay a premium. The general real estate consensus is that organized, quality storage does recapture.
Real estate agents consistently report that buyers factor in storage quality when making offers. Homes with inadequate storage sell more slowly and often require price adjustments to compensate for the perceived deficiency. Homes with clearly designed, functional storage reduce buyer objections and often support stronger offers.
The specific cost-recapture ratio varies by market, home price point, and upgrade level. But the directional answer is consistent: buyers pay for storage quality, either in price premiums or in reduced time on market.
Faster Staging, Better Listing Photography
In the Quad Cities market, listing photography and staging are central to how quickly a home sells. An organized, visually appealing closet photographs dramatically better than wire shelving and a bare rod. The difference in listing photos is immediate: one closet looks like a feature, the other looks like an afterthought.
Staging teams also benefit from finished closet systems. It's far easier to stage a closet that has real infrastructure — hanging space, shelving, drawer towers — than to make an empty box look livable. The system provides the structure; staging adds the props.
For builders who sell inventory homes before purchase, staging a well-designed primary closet is one of the most effective ways to create an emotional response in buyers who walk through.
What a Builder-Designer Partnership Looks Like
A working partnership between a builder and a closet company is simpler than it sounds. It typically starts with a conversation about the builder's common floor plans and typical buyer profile. From there, a closet company like Comfort Concepts QCA develops package designs and pricing for each floor plan's closets, pantries, laundry rooms, and mudrooms.
Once the packages are designed, the builder incorporates them into the upgrade menu and the sales process. Orders get placed as homes are purchased or as construction reaches the point where closet installation is next. The closet company manages the product and installation; the builder manages the timeline.
For builders working on spec homes or smaller developments, the process is even simpler: a standard package gets specified for the home, ordered, and installed before the home goes to market.
Getting Started
Comfort Concepts QCA has worked with builders and remodelers across the Quad Cities since 1989. We understand construction timelines, coordinate with general contractors, and deliver finished closet systems that make homes sell better and faster.
If you're a builder interested in exploring a closet package partnership, contact us or schedule a consultation. We're happy to develop package options for your specific floor plans and buyer profile. You can also learn more about our full range of storage systems to understand what's available for every space in a home.