
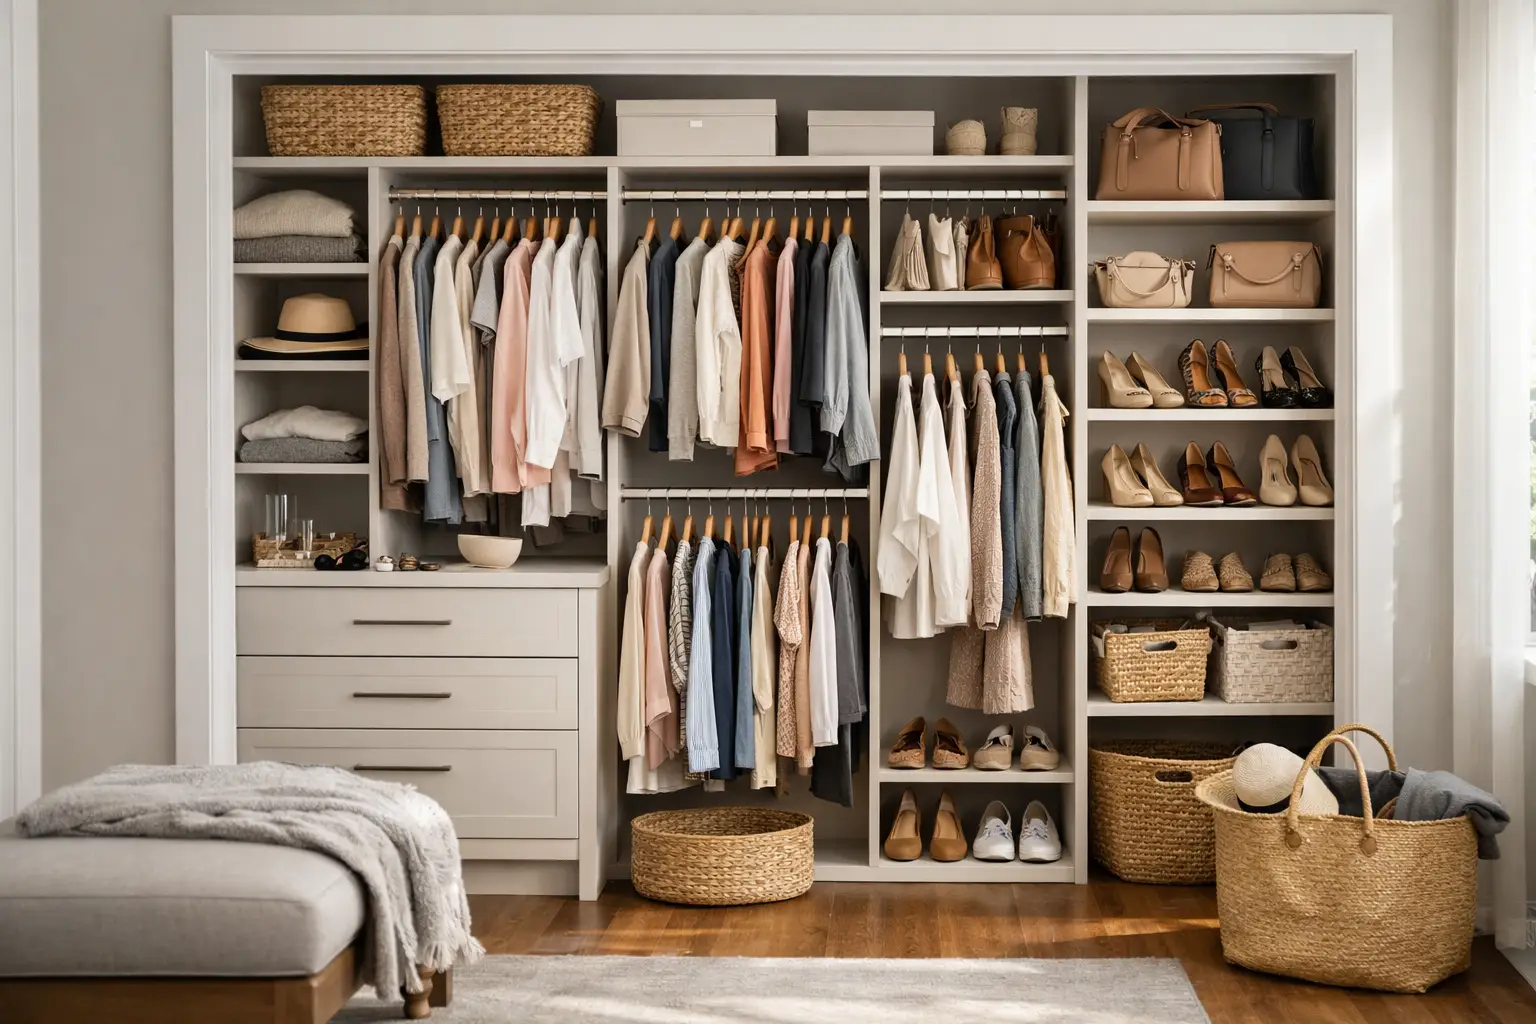
A reach-in closet can become a daily source of frustration when one shelf, one rod, and a pile of shoes are expected to hold an entire wardrobe. The best reach in closet ideas do not require a larger room. They make the width, height, and depth you already have work harder for the way your household actually lives.
For Quad Cities homeowners, that often means creating room for seasonal layers, work clothes, kids' gear, and the items that tend to collect in bedroom closets. A well-planned custom closet keeps necessities visible, reduces morning searching, and gives the room a calmer, more finished feel.
Start With What the Closet Needs to Hold
Before choosing finishes, baskets, or accessories, take stock of what belongs in the closet. Count long-hanging pieces such as dresses, coats, and robes. Look at how many shirts, pants, folded items, shoes, bags, and accessories need a permanent home. This is more useful than copying a closet layout that looks good in a photo but does not suit your routines.
A primary bedroom closet may need drawers for daily clothing and dedicated shoe storage. A child's closet may need lower hanging rods and open shelves they can reach on their own. A guest room closet may work best with flexible shelves and open space for luggage. The right design depends on the person using it.
It also helps to separate everyday items from occasional items. Clothing worn weekly deserves the easiest access. Formalwear, off-season coats, and spare bedding can use higher shelves or less convenient areas. That simple decision keeps the closet from feeling crowded even when it is full.
Use Vertical Space From Floor to Ceiling
Most standard reach-in closets leave valuable space above the existing shelf. Extending cabinetry and shelving toward the ceiling creates storage for items that do not need to be handled every day, including seasonal clothing, extra linens, and keepsake boxes.
Upper shelves work best when they are planned with clear categories. A long, open shelf can become a catchall quickly. Dividing it into cabinet sections, adjustable compartments, or clearly sized bins makes it easier to keep order. If the closet is tall, a small step stool stored nearby is more practical than giving up that space altogether.
Floor-to-ceiling design also gives a reach-in closet a built-in appearance. Instead of looking like a single rod was added as an afterthought, the storage feels intentional and connected to the room.
Add Double Hanging Where It Makes Sense
Double hanging is one of the most effective reach-in closet ideas because it can nearly double usable hanging capacity. A top rod and lower rod are ideal for shirts, blouses, skirts, folded-over pants, and children's clothing. It puts frequently used garments at a comfortable height and opens up room below for shoes or drawers.
The trade-off is that not every closet should be double hanging from end to end. Long dresses, winter coats, jumpsuits, and long robes need a full-height section. A balanced layout usually includes one vertical area for longer pieces and another for double hanging. For couples sharing a closet, assigning zones can also prevent one person's wardrobe from taking over the entire space.
Plan for Seasonal Changes
Midwestern weather asks a lot of a closet. Bulky sweaters, rain jackets, heavy coats, and boots can occupy far more room than summer clothing. Rather than trying to keep every season at the same level of access, use upper shelves for off-season pieces and rotate them as the weather changes.
A custom layout can include adjustable hanging rods and shelves, which makes this easier over time. Your storage needs may change as children grow, work routines shift, or a room takes on a new purpose.
Include Drawers for Small and Folded Items
Open shelving has a place, but it is not the answer for everything. Drawers provide a clean home for socks, undergarments, sleepwear, workout clothes, T-shirts, and accessories that tend to create visual clutter. They also make a reach-in closet more useful when the bedroom does not have enough dresser space.
Drawer depth matters. Shallow drawers are helpful for jewelry, belts, and smaller accessories, while deeper drawers can hold sweaters and other folded clothing. Soft-close hardware is a worthwhile detail for a closet used early in the morning or late at night, especially in a shared bedroom.
If drawers are not necessary, pullout baskets can offer a more open, flexible option. They are particularly useful in children's closets, laundry areas, or closets used for household supplies. The choice comes down to whether you prefer to see items at a glance or keep them behind a finished drawer front.
Give Shoes a Defined Home
Shoes left on the floor make even an organized closet look messy. Dedicated shoe shelves create a clear limit for footwear and make pairs easier to find. Angled shelves display shoes neatly, while flat adjustable shelves offer more flexibility for boots, sneakers, and changing shoe sizes.
Avoid designing every shoe space to one fixed height. A layout built only for flats and sandals will not accommodate taller boots or larger athletic shoes. Adjustable shelving is especially useful for families because needs change from year to year.
For a narrow reach-in closet, a modest stack of shoe shelves at one side may be enough. In a larger closet, shoe storage can extend across the lower section beneath hanging clothes. Either way, keeping shoes off the floor makes cleaning easier and protects clothing from dirt and moisture.
Improve Visibility With Closet Lighting
A well-organized closet still falls short if you cannot see what is inside. Lighting is one of the most practical upgrades for reach-in closets, particularly those with a single overhead fixture or no lighting at all. LED lighting can brighten shelves, hanging areas, and drawers without taking up much space.
Lighting should be planned safely and professionally, with fixtures suited to the closet location and materials. The goal is simple: make colors easier to distinguish, make items easier to find, and reduce the need to turn on bright bedroom lights before the rest of the household is awake.
Light finishes can help, too. White, soft gray, and warm wood tones reflect available light and keep the interior from feeling closed in. Dark finishes can look striking, but they generally benefit from stronger built-in lighting.
Make Doors Part of the Plan
Closet doors affect how easily the interior can be used. Traditional swinging doors provide a full view when open but need clear floor space. Sliding doors save space in a tight bedroom, though they block one portion of the closet at a time. Bifold doors can be a good middle ground, depending on the opening and furniture placement.
Do not assume the existing door style is automatically the best choice. When updating a reach-in closet, consider whether the door operation limits access to drawers, shelves, or hanging space. A good layout accounts for the entire room, not just the closet opening.
Add Accessories Only Where They Solve a Problem
Specialty accessories can make a closet more comfortable to use, but they should earn their place. A pullout valet rod is helpful for setting out clothes for the next day. A pullout hamper keeps laundry from ending up on the floor. Belt racks, tie racks, jewelry trays, and hooks can simplify routines for people who use those items often.
The key is not to fill every available inch with accessories. Too many fixed features can reduce flexibility and add cost without improving daily use. Start with the habits that create the most clutter or wasted time, then choose additions that address those specific problems.
Choose a Layout Built for Your Home
The most successful reach-in closet is not necessarily the one with the most components. It is the one that gives each category of belongings a sensible, reachable place. That might mean a simple combination of double hanging, drawers, shoe shelves, and upper storage. In another home, it may mean more long hanging, adjustable shelves, or room for shared storage.
Comfort Concepts QCA designs custom storage around real rooms and real routines, not a one-size-fits-all kit. A measured, professionally planned closet can make a modest bedroom feel less cluttered and help every member of the household start the day with less searching. Begin by noticing what gets piled up, what never has a home, and what you reach for most often. Those details are the best starting point for a closet that feels easier to live with.