For Design Professionals
Custom Storage That Completes Your Clients' Rooms
Comfort Concepts QCA is the custom closet and storage partner that Quad Cities interior designers and design-build firms rely on — for coordinated installation, professional pricing, and finished spaces that photograph beautifully.
Storage Is the Detail That Completes the Room
A beautifully designed bedroom is not complete without a closet that matches it. A high-end kitchen remodel still falls short without a pantry that works. A mudroom that was an afterthought undermines every other intentional design decision in the home.
When interior designers and design-build firms partner with Comfort Concepts QCA, every storage space in the home gets the same level of design attention as the rooms around it. Our custom systems are built to coordinate with your finish selections, fit the exact dimensions of each space, and install cleanly within your project timeline.
We have been designing and installing custom storage for Quad Cities homes since 1989. Design professionals who partner with us receive preferred pricing, direct coordination, material samples, and a reliable installation crew that you can count on project after project.
Designer Partnership
What Designer Partners Receive
Professional Pricing
Interior designers, design-build firms, and decorators we work with regularly receive preferred professional pricing on all custom closet, pantry, mudroom, garage, and home office storage systems.
Direct Designer Coordination
Work directly with our design team from concept through installation. We review floor plans, coordinate finish selections, and communicate with your contractor so your project stays on schedule and on brand.
Finish & Material Samples
We maintain an extensive finish library — thermally fused laminate, painted finishes, hardware, and accessory options — so you can make confident selections for your clients in our showroom or at their home.
Reliable Installation
Our own crew handles every installation. No subcontractors. No surprises. We coordinate installation timing with your project milestones and leave every space clean and ready for photography.
Our Scope
Custom Storage for Every Room We Touch
We design and install custom storage for every room in a home. Our systems are built to the same quality standards across all spaces — closets, pantries, mudrooms, offices, laundry rooms, and garages.
Primary Closets
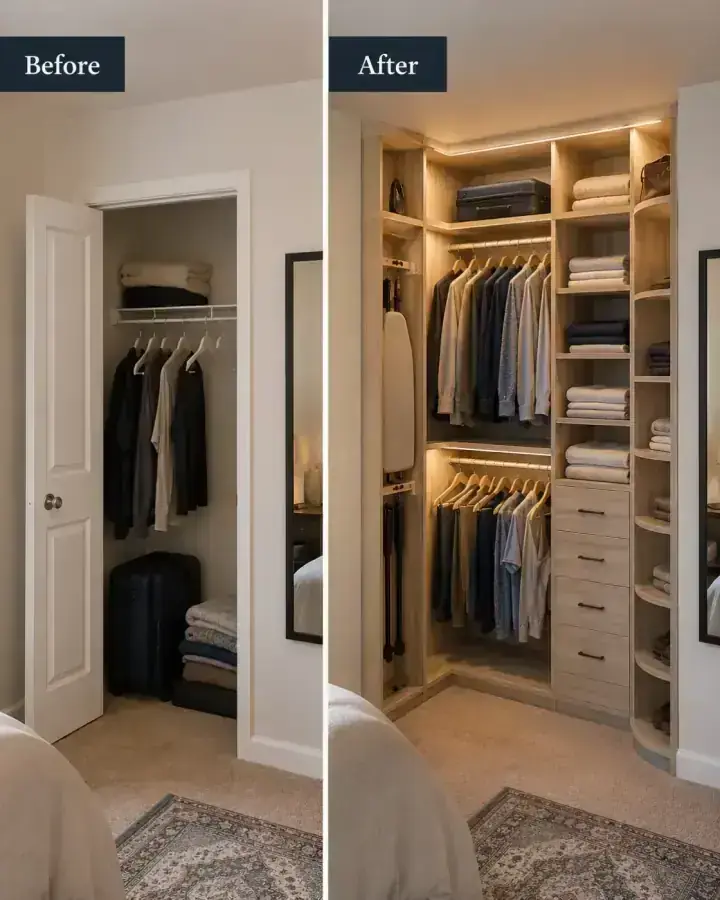
Walk-in and reach-in systems with hanging zones, drawer towers, shoe walls, islands, and display shelving. Available in finishes that coordinate with bedroom cabinetry and hardware.
Pantries & Kitchens
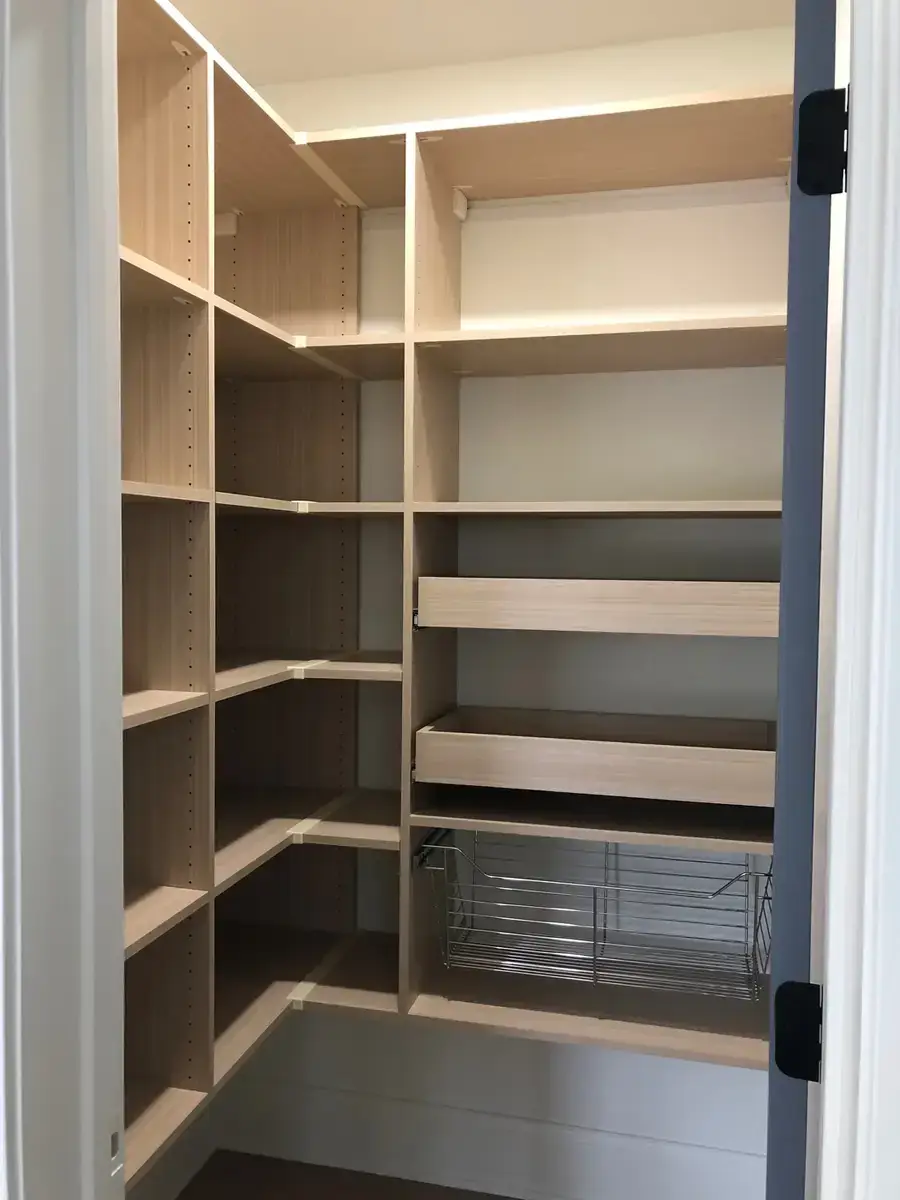
Walk-in and reach-in pantry systems with adjustable shelving, pull-out drawers, wine storage, appliance garages, and butler's pantry conversions.
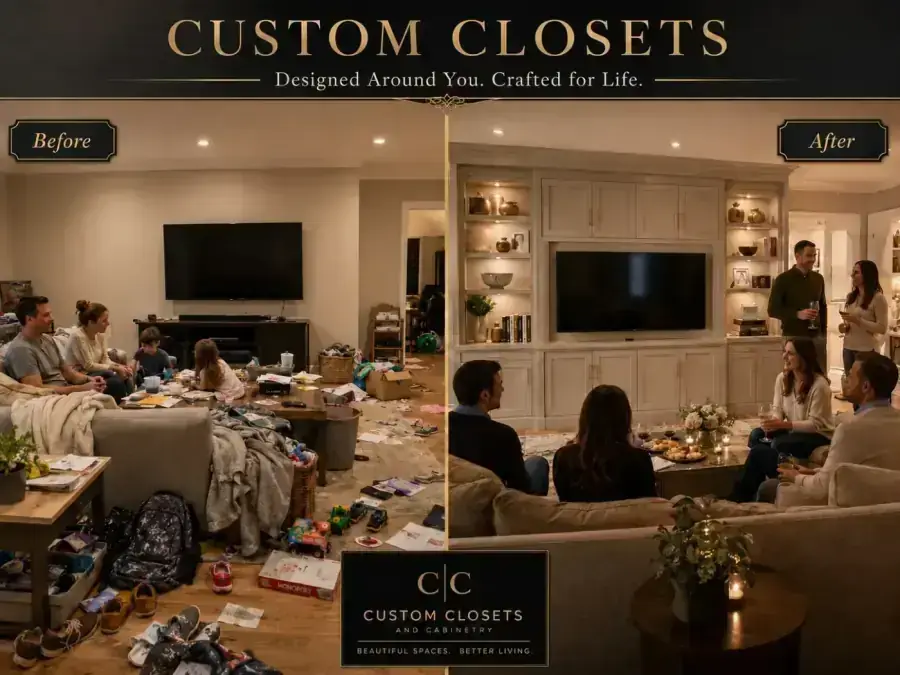
Mudrooms & Entries
Built-in locker walls, bench seating with storage, overhead cabinetry, and coat and bag organization — designed to integrate with the entry architecture.
Home Offices
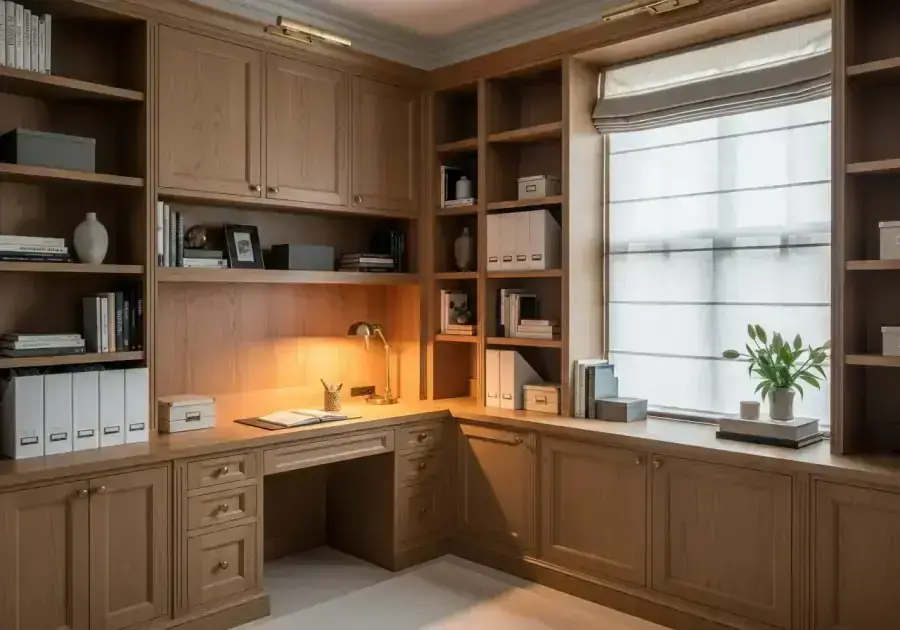
Custom desk systems, built-in bookshelves, file drawer towers, and display cabinetry for productive, architecturally integrated workspaces.
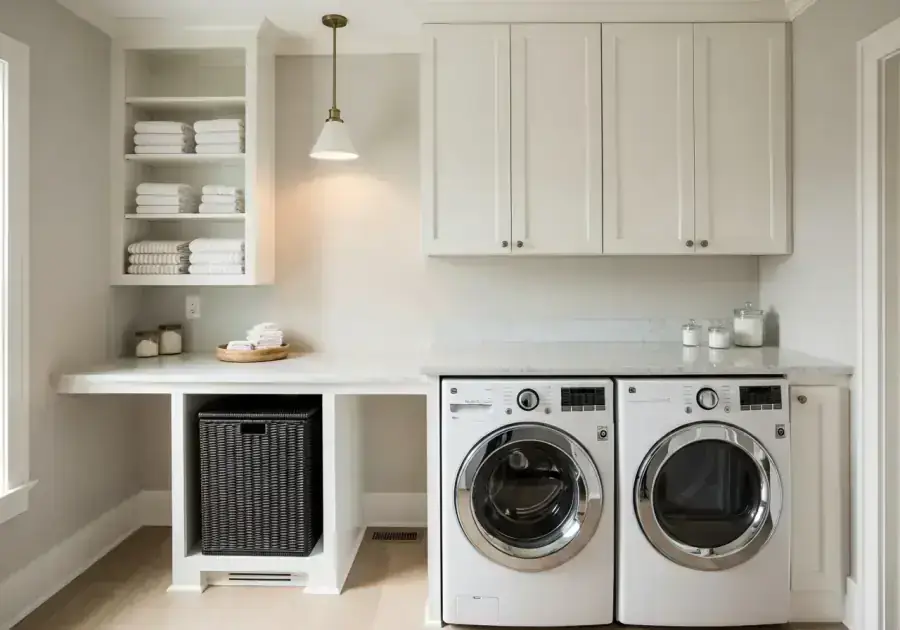
Laundry Rooms
Cabinet storage above and around washers and dryers, folding counters, hamper pullouts, hanging rods, and supply shelving that turns the utility room into a finished space.
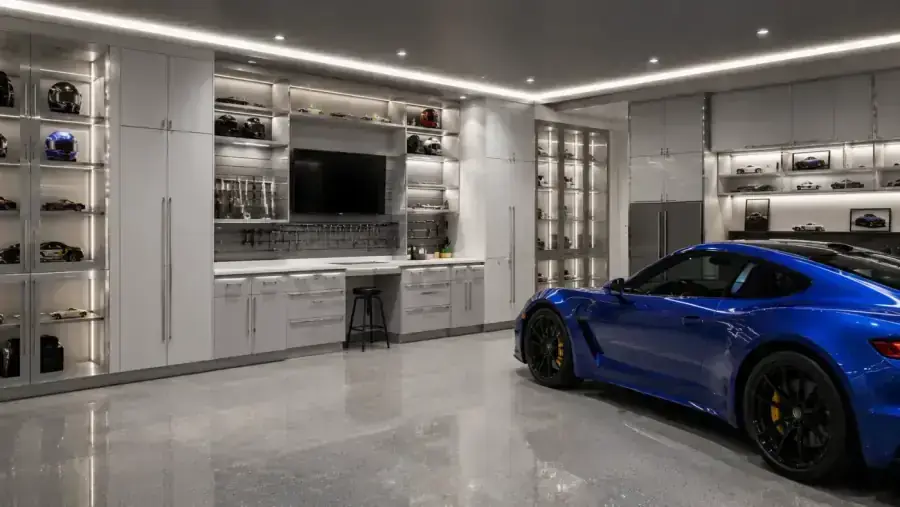
Garages
Wall cabinets, slatwall panels, overhead storage, workbenches, and bike storage designed to the same quality standards as interior rooms.
Working Together
How the Trade Partnership Works
Reach Out About Your Project
Contact us with a project brief or scope. We will discuss how we work with designers and confirm we are the right fit for what you have in mind.
Bring Us Into the Project Early
Share the floor plan or project brief with our design team. The earlier we are involved, the better we can coordinate finish selections, rough-in requirements, and installation timing.
Collaborate on the Design
We develop a custom storage design for each space — reviewing layout, materials, hardware, and accessories with you and your client until every detail is right.
We Install, You Take the Credit
Our crew installs cleanly and on schedule. The finished spaces complement your overall design intent and photograph beautifully. Your client gets a complete room — you deliver it.
Why Designers in the Quad Cities Choose Comfort Concepts QCA
We have been the trusted custom storage company in the Quad Cities since 1989 — your clients have already heard of us.
Our own installation crew does every project — no subcontractors who might not show up or perform to spec.
We work from your floor plans and finish schedules so storage design decisions happen at the right time, not after the fact.
Our showroom at 1741 State Street, Bettendorf IA gives your clients a hands-on way to see real installed examples, choose finishes, and understand what they are investing in.
We protect your client relationships — pricing stays confidential, and we communicate through you on every project where that is the preference.
We stand behind every installation with a workmanship warranty, which reflects well on you as the designer who specified the product.
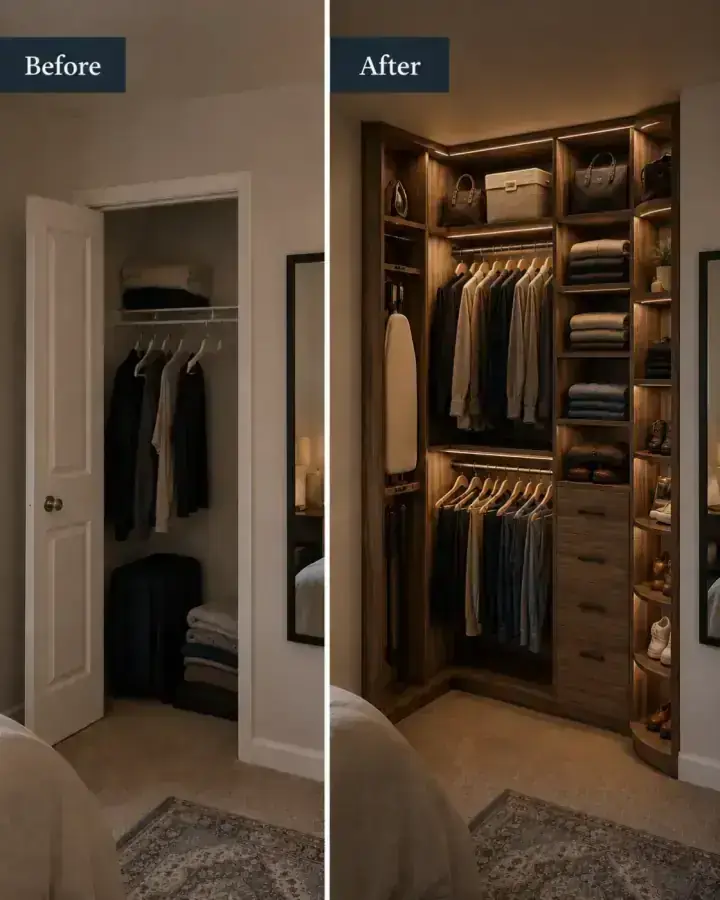
Bring Your Clients to Our Showroom
Our 2,700-square-foot showroom at 1741 State Street in Bettendorf features real installed closets, pantries, home offices, and garage systems — with actual finishes, hardware, and accessories your clients can touch and evaluate.
Showroom visits help clients make confident decisions faster, reduce revision cycles, and create buy-in for the design direction you have established. Schedule a visit for you and your client together.
Call (563) 355-8295 to scheduleLet's Work Together on Your Next Project
Bring us a floor plan, call to discuss a current project, or stop by our showroom. We are experienced collaborators and we make the process easy for the design professionals we work with.
(563) 355-8295 · 1741 State Street, Bettendorf IA 52722 · Mon–Fri 9AM–4PM