Eldridge, Iowa
Custom Closets in Eldridge, IA
Comfort Concepts QCA designs and installs custom closets and storage systems for Eldridge homeowners. Eldridge is home to many newer construction homes with open floor plans — and with the right custom storage, every closet, pantry, garage, and mudroom can be as organized as the rest of the home feels. Our Bettendorf showroom at 1741 State Street is a short drive away. Every project starts with a free consultation and a design built specifically for your home and your lifestyle.
Eldridge Homeowners We Work With
- Eldridge homeowners in newer construction personalizing closets after move-in
- Families upgrading builder-grade wire shelving in established Eldridge neighborhoods
- Couples sharing a walk-in who need defined personal zones
- Families who need organized mudrooms for Iowa winters and active schedules
- Homeowners preparing Eldridge properties for resale with storage upgrades
- Anyone whose garage or pantry is not working the way it should
- Households with kids who need smart, accessible storage that grows with them
What We Build
Custom Storage We Design for Eldridge Homes
Walk-In Closets
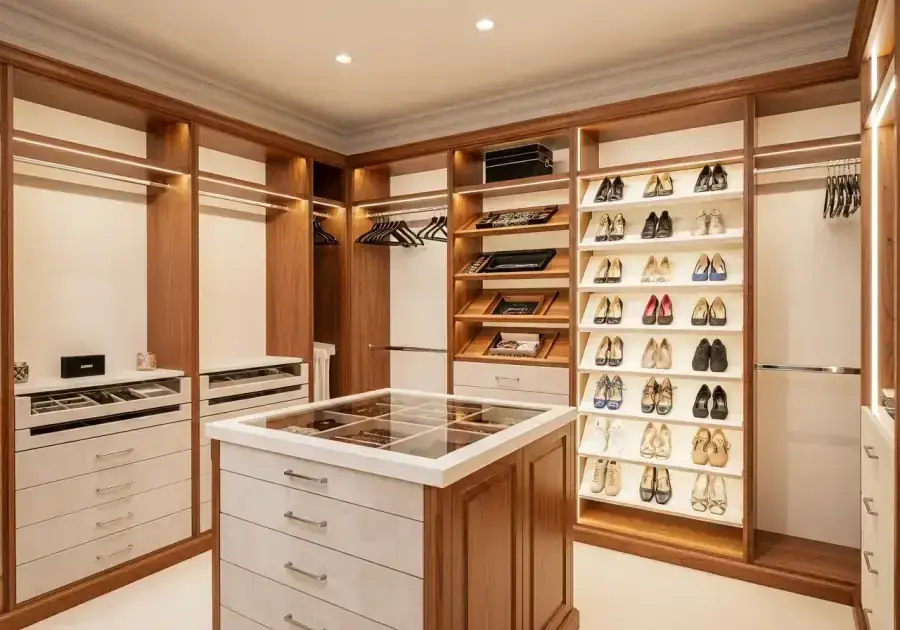
Custom walk-in systems for Eldridge primary bedrooms — U-shaped, L-shaped, and single-wall configurations with hanging zones, shoe walls, and drawer towers.
Reach-In Closets
Double-hang and drawer systems that maximize every inch of standard bedroom and hallway closets.
Pantry Storage
Pull-out shelves, dedicated zones, and adjustable shelving for Eldridge kitchens and walk-in pantries.
Mudroom Lockers
Built-in family lockers with hooks, benches, and shoe cubbies designed for Iowa weather and active Eldridge families.
Laundry Room Systems
Folding counters, upper cabinets, sorted hampers, and hanging rods for efficient laundry rooms.
Garage Storage Systems
Wall cabinets, overhead platforms, and slatwall that restore floor space in Eldridge garages.
Home Office Built-Ins
Custom desks, bookshelves, and file storage for home offices and work-from-home spaces.
Why It Matters
Problems We Solve for Eldridge Homeowners
Every project we take on starts with a real problem — wasted space, morning frustration, rooms that never feel quite right. Here's what we fix.
- Builder-grade wire shelving that wastes the majority of closet capacity
- Walk-in closets that feel spacious but still lack organized storage
- Garages where seasonal items take over the floor space
- Mudrooms that don't contain Iowa's mud, snow, and outdoor gear
- Pantries where items disappear to the back of deep, fixed shelves
- Shared closets with no defined personal storage zones
- Laundry rooms with no clear folding surface or workflow
Finishing Details
What Every Project Includes
How It Works
Our Design Process
Free Consultation
We meet at our Bettendorf showroom or at your Eldridge home. We measure, listen, and assess — no commitment required at any stage.
Design & Quote
We create a custom design with a 3D visual preview and a full itemized quote. You approve before anything is ordered.
Professional Installation
Our in-house team handles everything. Most single-room projects complete in one day.
Why Eldridge Homeowners Choose Comfort Concepts QCA
Family-Owned Since 1989
Based in Bettendorf, we've served Eldridge and Quad Cities homeowners for over 35 years.
Designed for Your Home
Every system is designed for your exact dimensions and the way your household actually lives.
In-House Installation
Our own trained team handles every project. No subcontractors, no quality gaps.
Full-Size Showroom
Our 2,700 sq ft showroom has complete displays. See every system type in person before you decide.
Why New Eldridge Homes Need Closet Upgrades
Eldridge is one of the fastest-growing cities in Iowa, drawing young families with North Scott schools and new construction — colonials, open-concept ranches, and two-stories built from the 2000s through today, typically with three to five bedrooms. Almost all of them come with the same thing inside the closets: builder-grade wire shelving that wastes a large share of each closet’s potential.
That is why a master walk-in upgrade is one of the first projects new Eldridge homeowners request. Double-hang, drawer towers, and shoe shelving turn the framed space the builder delivered into storage that actually works — and kid-height adjustable systems in the children’s bedrooms grow with the family instead of being outgrown.
An Eldridge Garage That Parks Two Cars Again
One of our favorite recent projects is right here in Eldridge. The homeowners had box towers against every wall, bikes tangled together, and two cars parked in the driveway all winter. We chalked both parking footprints first, then designed the storage into what remained: closed charcoal cabinets for seasonal bins and chemicals, slatwall panels that put every tool and both bikes at eye level on movable hooks, and a butcher-block workbench near the outlets.
The whole system installed over two days — and both cars park inside now. Everything mounts to the wall, because floor storage grows sideways until vehicles end up outside; cabinets sit up off the slab so contents stay dry.
From Our Bettendorf Showroom to Eldridge
Eldridge is about 12 miles from our showroom at 1741 State Street in Bettendorf. We schedule free in-home consultations throughout Eldridge, or visit the 2,700-square-foot showroom first — open Monday through Friday, 9 AM to 4 PM, after hours by appointment — to compare finishes, hardware, and full room displays.
Comfort Concepts QCA has been family-owned since 1989, and the designer who measures your home and the installers who build the system are the same in-house team.
Frequently Asked Questions
Request a Free Design Consultation
Tell us about your project and we'll reach out within one business day.