
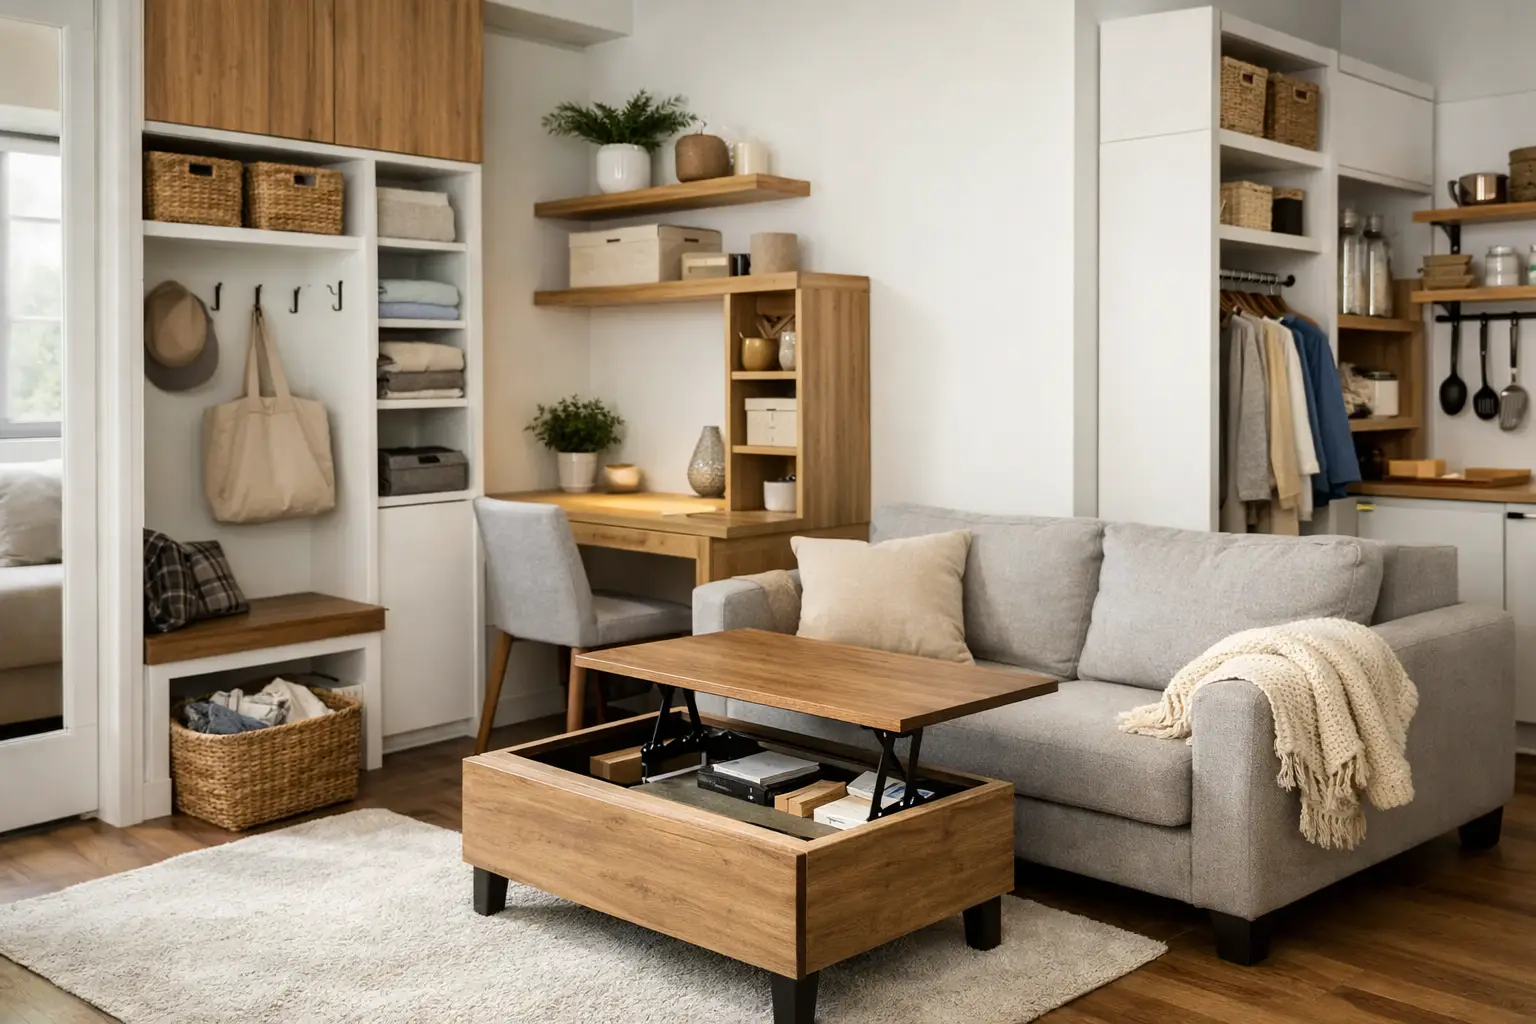
A crowded closet, overflowing pantry, or entryway piled with shoes can make an otherwise comfortable home feel harder to manage. This small space storage design guide focuses on a better approach: plan storage around the way your household actually lives, then use every available inch with purpose.
Small rooms do not need to feel cramped or chaotic. With the right layout, a reach-in closet can hold more clothing, a narrow mudroom can manage family traffic, and a compact laundry room can become easier to use every day. The goal is not to fill every wall with shelves. It is to give the items you use a clear, accessible home.
Start With Daily Habits, Not Empty Walls
The most effective storage design starts before measurements, finishes, or hardware selections. Begin by looking at what happens in the space on an ordinary weekday. Who uses it? What gets dropped there? Which items are difficult to find, put away, or reach?
For example, a small entryway used by two adults, children, and a dog needs different storage than an entry used mainly for guests. A family may need durable hooks at child height, a place for backpacks, a drawer for gloves, and a hidden spot for pet supplies. A homeowner who works from home may need office storage that keeps papers and equipment out of sight after the workday ends.
This step keeps a storage project from becoming a collection of shelves that looks good but does not solve the real problem. Storage should reduce the number of decisions you make each day. When keys, coats, laundry supplies, and seasonal items have logical places, the room is easier to keep comfortable and clear.
Measure the Whole Space Carefully
In a small room, a few inches can make a meaningful difference. Measure wall widths, ceiling height, door swings, windows, vents, outlets, baseboards, and any features that cannot move. Note whether doors open into the room and whether drawers or cabinet doors will have enough clearance.
Vertical space is often the missed opportunity. Many closets have one rod and one shelf, leaving a large unused area above and below. Floor-to-ceiling storage can add capacity without taking up more floor space, particularly when upper shelves are reserved for seasonal or less frequently used items.
Accessibility still matters. A high shelf is valuable only if it stores items you need occasionally. Everyday belongings should stay between knee and shoulder height whenever possible. Pull-out drawers, adjustable shelves, and easy-to-reach hooks can make a modest-sized system far more useful than a deeper but poorly organized cabinet.
Leave Room to Move
More storage is not always better if it makes a room difficult to use. In a narrow laundry room, deep cabinets may interfere with appliance doors. In a small walk-in closet, too many projecting shelves can limit the aisle. In a mudroom, a bench that is too deep may crowd the path through the room.
A thoughtful design balances storage capacity with comfortable movement. That trade-off is especially important in older Quad Cities homes, where closets and utility areas may have irregular dimensions or limited square footage.
Divide Storage by Function
Small spaces work best when every section has one job. Instead of relying on a single large shelf where everything gathers, create zones based on use and frequency. This makes it easier to see what you own and easier for everyone in the household to return items where they belong.
A practical layout often includes four distinct zones:
- Daily-use storage for items needed every day, such as shoes, work bags, toiletries, or cooking staples.
- Contained storage for smaller items that tend to create visual clutter, including socks, chargers, cleaning supplies, and school papers.
- Seasonal storage for holiday décor, heavy coats, sports equipment, or off-season clothing.
- Flexible storage for changing household needs, such as growing children, new hobbies, or a temporary home office.
Drawers are particularly helpful for contained storage. They keep small items from disappearing at the back of a shelf and create a cleaner appearance than open bins alone. Open shelving can be useful for items you reach for often, but it requires more upkeep. If you prefer a calmer, less visual look, cabinet doors and drawers may be the better fit.
Make Closets Work Harder
A small bedroom closet should not force you to choose between hanging clothes and storing everything else. Double-hang sections can nearly double hanging capacity for shirts, folded pants, and children’s clothing. Longer hanging areas should be reserved for dresses, coats, or other full-length garments.
Shelves, drawers, shoe storage, and pull-out accessories help turn a reach-in closet into a complete wardrobe system. The right mix depends on what you own. Someone with a large shoe collection needs a different layout than someone who primarily needs folded clothing storage. A custom design should reflect that difference rather than rely on a one-size-fits-all arrangement.
For children’s closets, adjustability is worth considering. Shelves and rods that can be moved as a child grows help the system remain useful over time. For guest rooms, a simpler arrangement with a combination of hanging space and open shelves may be more practical.
Use Small Service Areas With Purpose
Pantries, laundry rooms, mudrooms, and garages often carry the largest share of household clutter. They may be small, but they are high-traffic spaces where a smart design can save time every day.
In a pantry, shallow shelves are often more useful than very deep ones. Deep shelves can hide food and lead to duplicate purchases. Adjustable shelving lets you accommodate cereal boxes, small appliances, canned goods, and serving pieces without wasting height. Pull-out drawers or baskets can make lower areas easier to access, especially for snacks and frequently used supplies.
In a laundry room, consider where detergent, stain treatments, hampers, folded clothes, and cleaning tools will go before selecting cabinets. A folding surface above front-loading machines may be valuable, but only if it does not make access or maintenance difficult. Wall-mounted drying racks and narrow vertical cabinets can add function without overwhelming the room.
Mudrooms benefit from a clear landing zone. A bench provides a place to sit while putting on shoes, while cubbies, hooks, and drawers keep each family member’s belongings separated. Closed lower storage can hide footwear and keep a compact entry from looking messy.
Garage storage requires a different level of durability and planning. Keep heavier tools and equipment low, place frequently used items within easy reach, and move seasonal items overhead or to upper cabinets. Garage systems should also account for vehicles, walkways, and the need to safely access equipment without moving half the room first.
Choose Features That Simplify Maintenance
The best small-space storage design is one you can maintain. That usually means selecting durable materials, easy-to-clean surfaces, and hardware that stands up to daily use. It also means avoiding overly complicated systems that require constant sorting to stay functional.
Adjustable shelves offer flexibility, but fixed shelves can provide a cleaner, more tailored look where needs are unlikely to change. Open storage keeps items visible, while closed storage reduces visual clutter. Neither approach is automatically better. The right choice depends on your habits and how much time you want to spend keeping the space styled and organized.
Lighting is another practical detail. A dark closet or pantry can make even a well-designed system frustrating to use. Integrated lighting or improved overhead lighting helps you see what is stored, identify colors, and use deeper corners more effectively.
Plan for the Home You Will Have Next Year
Storage needs change as households change. A new baby, a teenager with more activities, an aging parent, a hobby, or a move toward working from home can quickly alter the way a room functions. Build in at least some flexibility rather than designing only for this month’s clutter.
Professional planning can be especially helpful when a room has awkward corners, sloped ceilings, limited wall space, or multiple demands. Comfort Concepts QCA designs custom storage around the room, the household, and the everyday routines that need support. That level of planning can prevent costly changes later and help a small area feel like a useful part of the home instead of a constant source of frustration.
A well-designed storage system does more than hold belongings. It gives your home a little more breathing room, makes daily routines easier, and helps the spaces you use most feel settled again.