
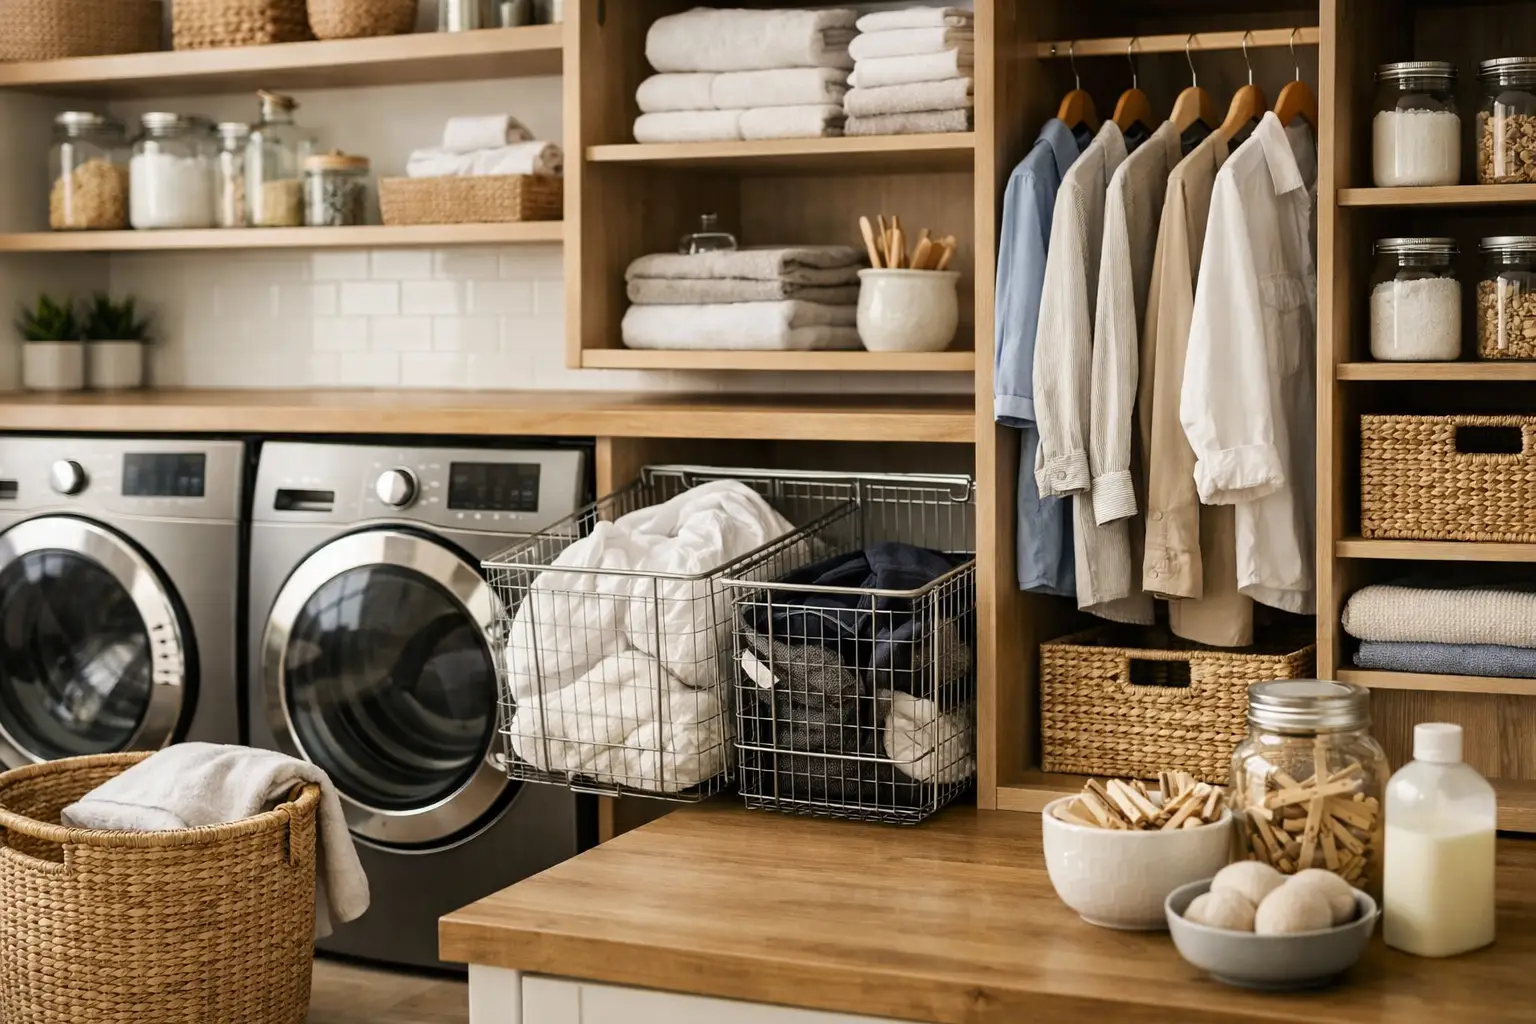
The laundry room is often where clean clothes wait too long, detergent bottles multiply, and household supplies end up without a home. Learning how to design laundry storage starts with treating this hardworking room as a daily work zone, not an afterthought. The right arrangement can make washing, drying, sorting, folding, and putting clothes away feel far less disruptive to the rest of your home.
A good design does not require a large laundry room. It requires honest planning around how your household uses the space, what needs to be stored there, and which tasks regularly create clutter. For Quad Cities homeowners, durable materials and practical storage matter even more when coats, muddy gear, towels, and seasonal laundry add to the weekly load.
Start With Your Laundry Routine
Before choosing cabinets or shelves, notice what happens in the room during a normal week. Do you sort clothes before washing, or do baskets collect in bedrooms? Do you fold laundry in the room, on the bed, or at the kitchen table? Are cleaning products, pet supplies, paper goods, or outdoor gear also stored nearby?
Your answers determine what storage should do. A household with young children may need several sorting hampers and easy access to stain treatment. A smaller household may get more value from a long folding counter and closed cabinets for supplies. If the laundry room connects to a garage or back entry, it may need to handle shoes, bags, and seasonal layers as well.
Measure the room carefully, including appliance doors, interior doors, windows, vents, plumbing, and electrical outlets. Leave space to open the washer and dryer comfortably and to move a full basket through the room. Storage that looks good on a drawing but blocks a machine door will quickly become frustrating.
How to Design Laundry Storage Around Zones
The most useful laundry rooms are organized by task. Instead of filling every open wall with shelves, assign each area a purpose. This keeps supplies close to where they are used and prevents the room from becoming a catch-all.
Create a sorting and staging area
Sorting is easier when every hamper has a defined place. Pull-out hampers are a clean option for families that sort lights, darks, towels, or delicates before wash day. Open lower cubbies can also work well if you prefer portable baskets that can travel to bedrooms.
Place this zone near the washer whenever possible. If space is tight, two or three labeled baskets beneath a counter may be enough. Avoid building more hamper capacity than your household will actually use. Too many bins can take valuable room away from folding space or supply storage.
Keep supplies within reach, but out of sight
Detergent, dryer sheets, stain remover, and cleaning products should be easy to reach without taking over the countertop. A cabinet above or beside the washer is often the simplest solution. Adjustable shelves allow the space to change as container sizes and household needs change.
Closed cabinets are especially helpful for visual calm and for homes with children or pets. Store chemicals up high or behind secure doors. If you prefer open shelving for everyday items, limit it to neatly decanted products or attractive, labeled containers. Open shelves can be convenient, but they require more regular upkeep than cabinets.
Plan a true folding surface
A counter is one of the most valuable features in a laundry room. It gives clean clothing a landing spot and reduces the temptation to leave piles on top of the machines. In a side-by-side washer and dryer layout, a counter above the appliances can create a wide folding surface. With stacked machines, use the open wall beside them for a counter or a folding table.
Choose a surface that stands up to moisture, detergent drips, and daily use. The right material depends on your budget and the look of the room, but durability should lead the decision. A beautiful surface that stains easily may not be the best fit for a busy family laundry room.
Add hanging space where it helps most
A hanging rod or retractable drying rack is useful for shirts, dresses, athletic wear, and items that should not go into the dryer. Place it near the dryer so clothing can move directly from one task to the next. A rod under an upper cabinet is often enough for a compact room.
For larger households, a wall-mounted drying rack can be a practical addition. Look for one that folds flat when it is not needed. This preserves walking space and helps the room feel open.
Use Vertical Space Without Making the Room Feel Crowded
Laundry rooms often have limited floor area, so walls need to work harder. Tall cabinets can hold bulk paper products, extra linens, seasonal items, or less-used cleaning supplies. Upper cabinets and shelves can make use of space above appliances, while shallow shelving can fit behind a door or on a narrow wall.
Still, more storage is not always better. Cabinets that extend too far into a narrow room can make it feel closed in and restrict movement. In a small laundry room, a combination of one tall cabinet, upper storage, and a clear counter may work better than cabinets on every wall.
Consider what should remain visible. A few open shelves can make daily essentials easy to find and give the room a lighter feel. Closed storage is better for mismatched containers, overflow supplies, and anything you do not want to see every day. A balanced design usually uses both.
Choose Storage Features That Solve Real Problems
Custom laundry storage is most worthwhile when it addresses a specific frustration. Rather than adding accessories simply because they are available, focus on the details that will reduce daily effort.
Useful features may include pull-out hampers, adjustable shelves, drawer dividers for small supplies, a built-in ironing board, a utility sink cabinet, or a dedicated space for a step stool. Drawers are particularly helpful for stain tools, sewing kits, lint rollers, and other small items that disappear on deep shelves.
If your laundry room is also a mudroom or utility room, make room for the items that naturally enter through that door. Hooks, cubbies, shoe trays, and a bench can prevent wet boots and backpacks from spreading into the kitchen or living room. The trade-off is that shared rooms need clearer boundaries. Laundry supplies should not compete with the space your family needs for arriving home.
Design for Safety, Maintenance, and Long-Term Use
A laundry room works hard, so the design should account for spills, humidity, heat, and vibration. Select cabinetry and hardware built for frequent use. Leave access to shutoff valves, dryer vents, outlets, and any service points that may need attention later. Storage should improve the room without making routine maintenance harder.
Keep a small amount of open space near the appliances. It is tempting to fill every inch, but breathing room makes cleaning easier and helps when a machine needs repair or replacement. If you expect to replace appliances in the next few years, confirm the planned cabinet layout will accommodate the new dimensions.
Lighting also matters. A bright task light over the folding counter makes sorting colors and treating stains easier. If upper cabinets create shadows, under-cabinet lighting can make the workspace more comfortable without taking up counter space.
Make the Room Feel Like Part of Your Home
Laundry storage should be practical, but it should also make the room more pleasant to use. Coordinated cabinet colors, simple hardware, and containers that match the room can turn a purely functional area into an organized extension of the home. You do not need a luxury finish in every laundry room, but a thoughtful design encourages everyone in the household to use the system.
Comfort Concepts QCA can help homeowners turn measurements, routines, and storage frustrations into a custom layout that fits the room and the people who use it. The best plan is not the one with the most cabinets. It is the one that makes the next load of laundry easier to start, finish, and put away.