
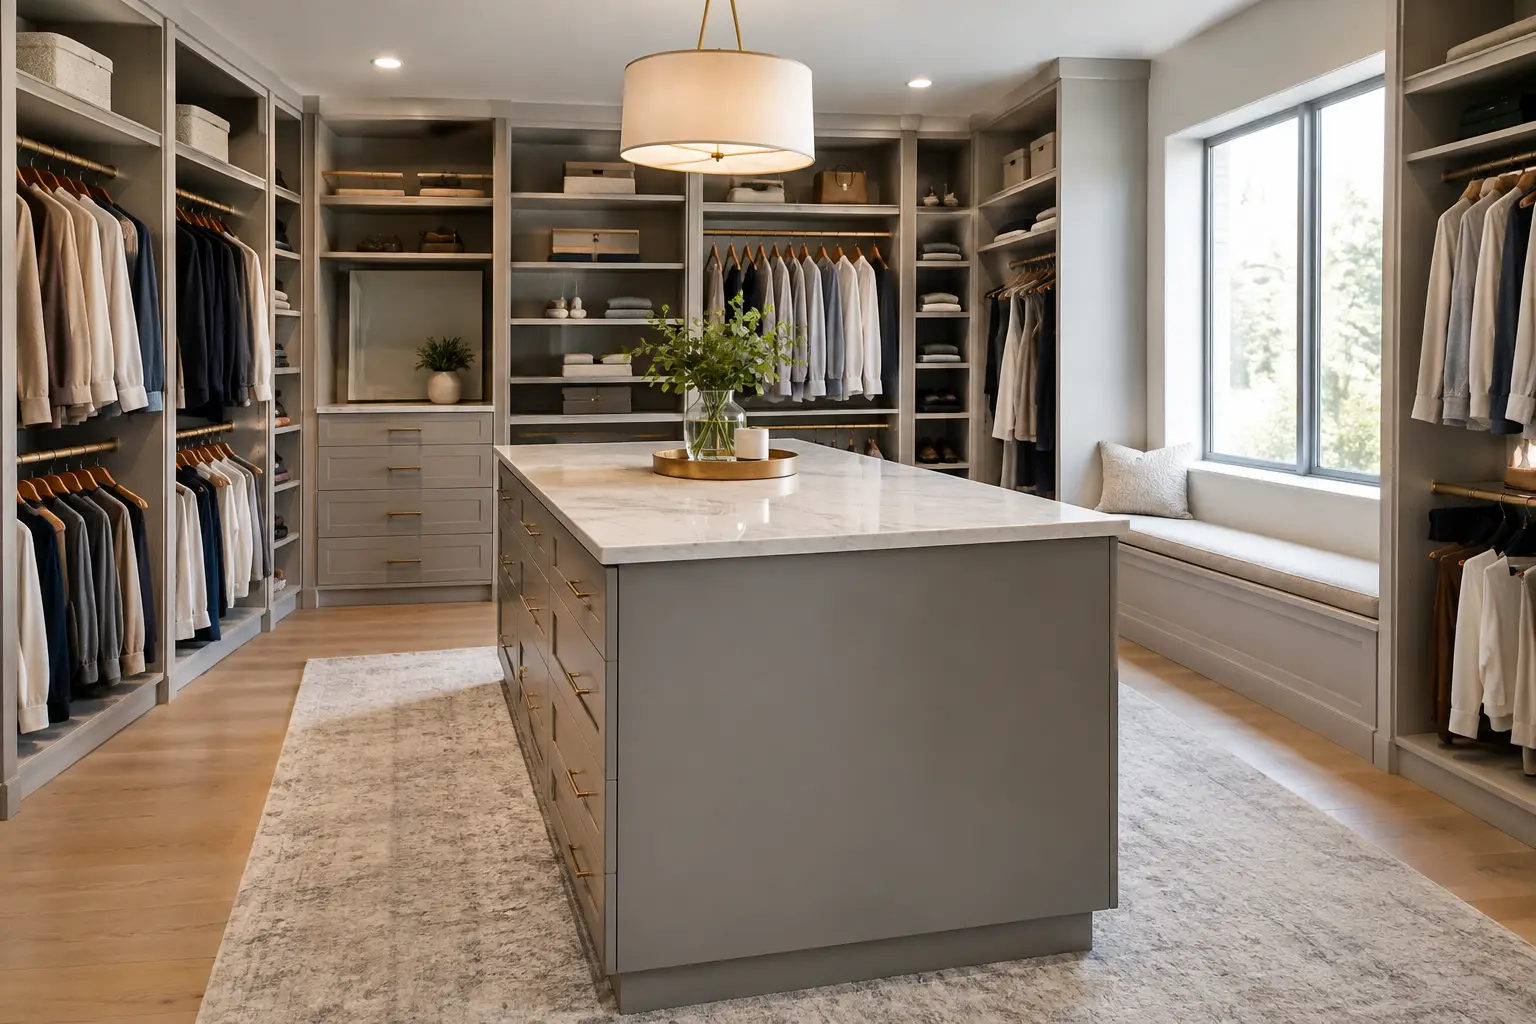
A closet island can turn a walk-in closet from a place to store clothes into a room that works for your daily routine. But closet island dimensions have to be planned around the room, not chosen from a showroom photo. An island that is too large makes doors, drawers, and walkways frustrating. One that is too small may take up valuable floor space without adding useful storage.
The right size depends on the closet’s overall width and length, the depth of surrounding cabinetry, and how the space will be used. A well-designed island should add convenient drawers, a folding surface, or display storage while leaving enough room for two people to move comfortably.
Start With the Clearance Around the Island
Clearance is the first measurement to consider. Most closet islands need at least 36 inches of open walking space on every side. This is the practical minimum for a single person to pass through a closet without constantly brushing against cabinetry.
For a more comfortable walk-in closet, especially one shared by two people, 42 inches of clearance is a better target. If drawers or cabinet doors open toward the aisle, allowing 48 inches gives the room a much easier flow. It lets someone open a drawer while another person walks behind them, which makes a noticeable difference during busy mornings.
Keep in mind that hanging clothes project into the room. Standard closet sections are typically about 24 inches deep, and garments can extend slightly beyond that. The clearance measurement should begin from the front edge of the hanging section or cabinet face, not from the wall behind it.
Recommended Closet Island Dimensions
A useful closet island is commonly 24 to 30 inches deep and 48 to 72 inches long. These closet island dimensions provide enough room for drawers on one or both sides while keeping the top surface manageable for folding clothes, setting out an outfit, or organizing accessories.
A 24-inch-deep island is often the best choice for a moderately sized walk-in closet. It provides meaningful storage without consuming the center of the room. A 30-inch-deep island creates a more substantial furniture-like look and can accommodate deeper drawers, but it requires more space around it.
For length, four feet is a practical starting point. A 48-inch island can include several drawers and a usable countertop while fitting closets that are not exceptionally large. A 60- to 72-inch-long island works well in larger dressing rooms, where it can include divided drawers for jewelry, watches, handbags, or seasonal clothing.
The height is usually similar to a kitchen base cabinet: about 34 to 36 inches. This height is comfortable for folding laundry and gives the island a finished, built-in appearance. A lower island, around 30 inches high, may be preferable if the top is intended as a seated vanity or if the room needs to feel more open.
A Quick Way to Check Whether an Island Will Fit
Before settling on an island size, add the depth of the cabinetry on both sides of the room, the desired walking clearance, and the island depth. For example, a closet with 24-inch-deep hanging storage on each side, 42 inches of aisle space on each side, and a 24-inch island needs a total width of about 156 inches, or 13 feet.
That does not mean every closet needs to be 13 feet wide. It simply shows why an island is usually best suited to a generous walk-in closet. In a narrower space, a peninsula, a freestanding dresser against one wall, or a narrow center bench may provide better function without blocking movement.
Match the Island to the Shape of the Closet
Room shape matters as much as square footage. A long, narrow closet may have enough total area on paper but still lack the width needed for a center island. In that case, placing storage along one side or at the end of the room preserves a clear path.
A square or nearly square walk-in closet is often ideal for an island. Cabinetry can run around the perimeter, while the island anchors the center and creates balanced aisles. This layout works particularly well when the closet has entrances on only one side and no swing doors interrupting the floor plan.
Door locations, windows, vents, and access to an adjoining bathroom also affect placement. An island should never force someone to squeeze around a corner to reach hanging clothes or drawers. It should feel like a natural part of the room, not an obstacle placed in the middle of it.
Choose Storage That Earns Its Footprint
Because an island uses open floor space, its storage should solve a real household need. Drawers are usually the most practical choice. They keep smaller items contained and make use of the island’s full depth without requiring additional wall space.
Shallow top drawers are useful for socks, ties, jewelry, sunglasses, and belts. Deeper drawers can hold sweaters, T-shirts, workout clothes, or handbags. Some homeowners prefer drawers on both sides of a wider island, while others use one side for storage and leave the other as a finished panel for a cleaner appearance.
A glass top or glass-front drawer can make accessories easy to find, but it is not necessary for every closet. The best features are the ones that fit the way your household gets dressed, stores seasonal items, and manages laundry. A beautiful island with the wrong drawer configuration can still create daily frustration.
Consider the Countertop Carefully
The top of the island should be durable and easy to maintain. It may collect folded clothing, bags, jewelry, or items waiting to be put away. A smooth, wipeable surface is usually more practical than a heavily textured material that catches dust or snags delicate fabrics.
A countertop with a slight overhang can make the island look more like furniture, but large overhangs reduce knee and walking clearance. In a compact closet, keeping the edges close to the cabinet base protects those valuable inches.
When a Closet Island Is Not the Right Choice
Not every walk-in closet benefits from an island. If adding one leaves less than 36 inches of passage on either side, the room will likely feel crowded. The inconvenience can outweigh the added storage, especially when drawers are open.
A center bench may be a better alternative in a smaller space. Benches are generally narrower and can provide a place to sit while putting on shoes. Another option is a narrow cabinet at the end of the closet, where it can offer drawer storage without interrupting the main walkway.
For reach-in closets and compact walk-ins, the most effective solution is often better wall storage: adjustable shelves, double-hang sections, dedicated shoe storage, and drawers built into the perimeter system. A thoughtful layout can create more usable storage than a poorly fitted island.
Plan for Lighting, Outlets, and Installation
An island changes the center of the room, so lighting deserves attention. Overhead lighting should illuminate the countertop and drawers without casting deep shadows. In larger dressing rooms, a decorative fixture above the island can add warmth while still providing useful light.
If the island will serve as a charging spot, vanity surface, or place to use a clothing steamer, an outlet may be helpful. Electrical planning should happen before installation, particularly if wiring needs to run beneath the floor or through nearby walls.
Professional measuring is also valuable. Walls are not always square, floors may slope slightly, and door clearances can be tighter than expected. A custom storage designer can account for those details before materials are ordered, helping prevent a layout that looks good on paper but feels cramped in the finished room.
Build Around Daily Comfort
The best closet island is not necessarily the largest one your room can hold. It is the one that gives you practical storage while preserving easy movement through the space. For many homeowners, that means a 24-inch-deep island, four to six feet long, with 42 inches of clearance around it.
At Comfort Concepts QCA, closet planning begins with how you use your home every day. A careful measurement and a custom design can help you decide whether a center island, bench, or perimeter drawer system will make your closet more organized and more comfortable for years to come.