
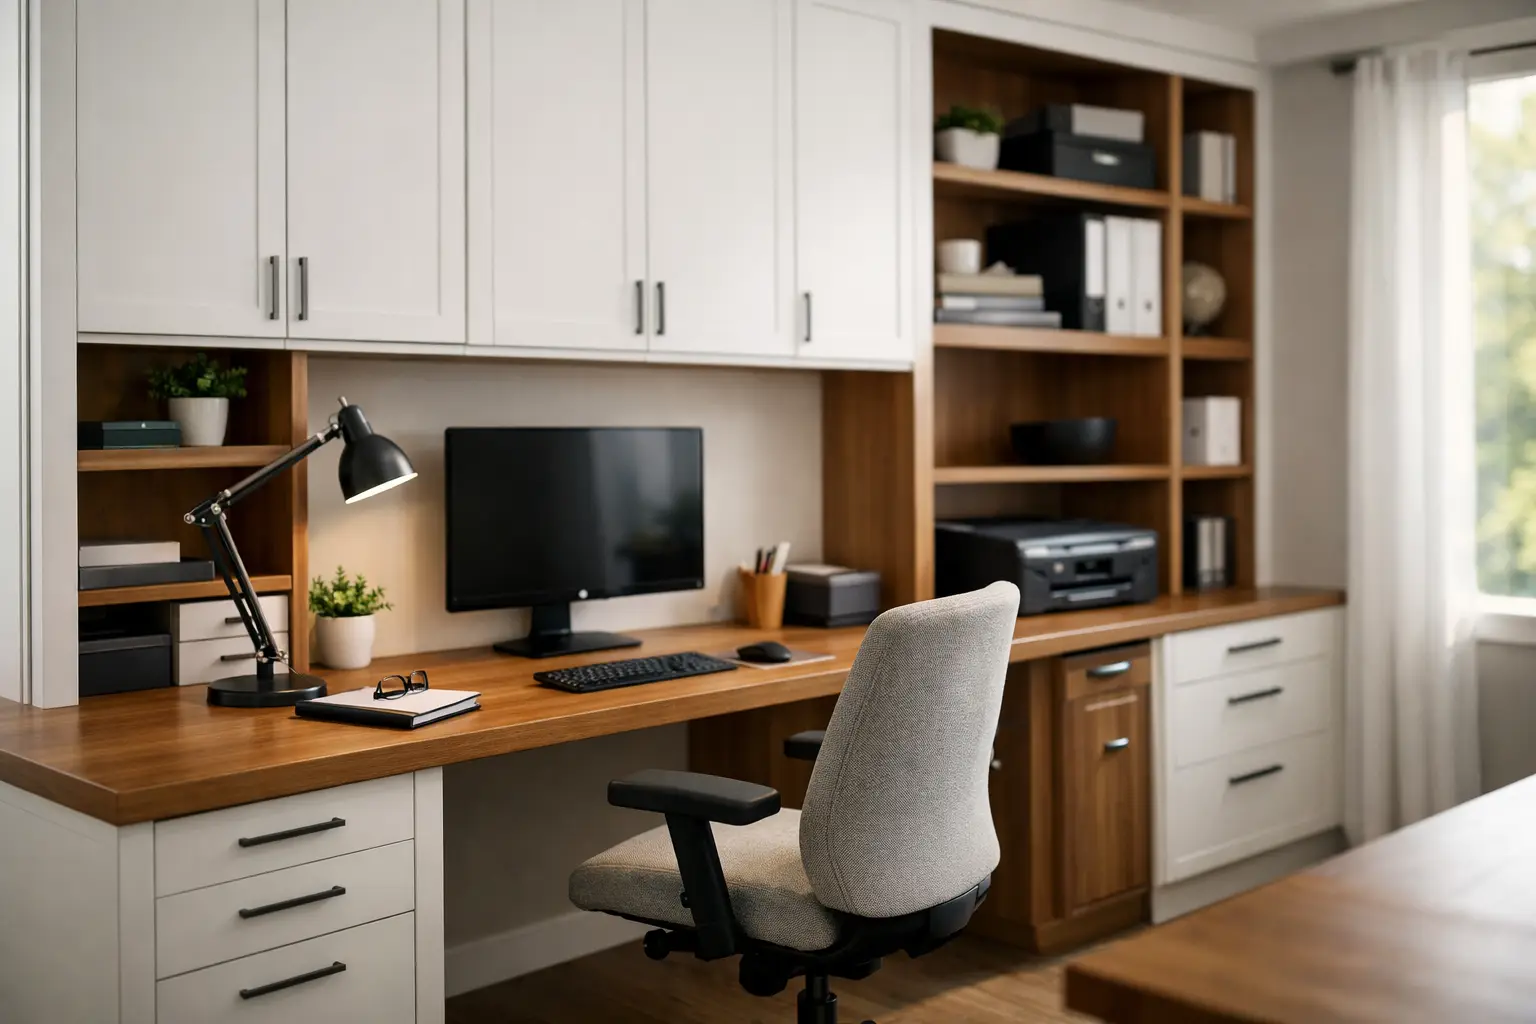
A home office can become the place where mail piles up, supplies disappear, and work feels harder than it should. Built in office cabinets give the room a clear purpose by putting everyday items where they belong while making the workspace feel more settled and comfortable.
For many Quad Cities homeowners, the office has to do more than support a workday. It may also hold family paperwork, school materials, a printer, hobby supplies, or the files needed to run a small business. A well-planned cabinet system can handle those demands without making the room feel crowded.
Why Built In Office Cabinets Make a Difference
Freestanding furniture can be useful, especially when a room may change purpose soon. But it often leaves awkward gaps, wastes wall height, and creates a collection of pieces that do not work together. Built-ins are designed around the actual dimensions of the room, including windows, outlets, doors, baseboards, and corners.
That tailored fit is where the value starts. Floor-to-ceiling storage can use vertical space that a standard bookcase misses. A desk can be sized for the way you work instead of forcing you to adapt to a narrow tabletop. Closed cabinets keep visual clutter out of sight, while open shelves can display books, photos, or a few items you want close at hand.
The result is not simply more storage. It is a more useful room that is easier to maintain. When every category of item has a designated place, resetting the office at the end of the day takes minutes rather than becoming another weekend project.
Start With How the Room Is Really Used
The best office cabinetry begins with an honest look at what belongs in the room now and what may belong there later. A dedicated remote-work office needs different features than a shared family workspace. A homeowner who handles invoices and records may need secure drawers and a filing system. Someone using the room for crafts, tutoring, or video calls may need adjustable shelving, extra countertop space, or a clean background wall.
Before choosing colors or door styles, consider the daily routine. Where does the computer sit? How often is the printer used? Which supplies need to be within arm's reach, and which can be stored higher up? These questions help determine whether the office needs mostly drawers, deep cabinets, open shelving, or a balanced combination.
It also helps to plan for the less visible items. Routers, charging cords, paper stock, binders, extra monitors, and cleaning supplies all take space. If they are not accounted for early, they tend to end up on the desktop or floor.
Give the Desk Enough Room to Work
A built-in desk should fit the equipment and work habits of the person using it. A laptop-only setup may be comfortable on a smaller surface, while dual monitors, paperwork, or creative projects call for more width and depth. Knee space, chair clearance, and access to nearby drawers matter just as much as the countertop itself.
Some offices benefit from one long shared desk. Others work better with a single centered workstation and tall cabinets on both sides. If the room is narrow, a wall-mounted desk can keep the floor area more open. There is no one correct layout - the right one depends on the room and the people using it.
Choose Open and Closed Storage With Purpose
Open shelves are convenient for reference books and decorative pieces, but too many can make an office look busy. Closed cabinetry is often the better choice for paperwork, technology accessories, and supplies that do not need to be seen every day.
A practical design usually combines both. For example, upper open shelves can provide personality without taking over the room, while lower drawers and cabinet doors handle the working clutter. This balance gives the office a finished appearance even on a full weekday.
Features That Improve Everyday Organization
Cabinet interiors deserve as much attention as the exterior. A beautiful wall of storage is less helpful if it does not organize the items you actually use. Small upgrades can make a noticeable difference in how smoothly the office functions.
Consider including a mix of these features when they suit the space:
- File drawers for household records, client documents, or school paperwork
- Adjustable shelves for binders, books, and changing storage needs
- Deep drawers for electronics, labels, notebooks, and larger supplies
- Pull-out trays or shelves for printers and office equipment
- Dedicated spaces for charging devices and managing cords
- Cabinets with doors for bulky items and visual clutter
Not every office needs every feature. A compact office may benefit more from a few well-sized drawers than from a large bank of cabinets. A room used by several family members may need labeled zones and durable finishes that are easy to clean. Good custom design is about selecting what solves the problem, not adding features simply because they are available.
Plan Around the Room's Details
Office cabinetry should respect the parts of a room that cannot be moved easily. Windows bring in daylight but affect where upper cabinets can go. Heating vents need proper clearance. Electrical outlets, wall switches, and internet connections should remain accessible. In older homes especially, walls and floors may not be perfectly square, which is another reason custom measurement and professional installation matter.
Lighting also deserves attention. A desk placed directly in front of a bright window can create screen glare, while a dark cabinet wall may need under-cabinet lighting or a nearby task lamp. The goal is a workspace that is comfortable during a winter afternoon as well as on a sunny morning.
If video calls are part of the routine, think about what appears behind the desk. A simple cabinet or shelving arrangement can create a clean, professional background without making the room feel overly formal.
Select a Finish That Fits the Home
Built in office cabinets should feel connected to the rest of the house. A warm woodgrain finish can add character to a traditional home office, while a soft white, gray, or neutral tone can brighten a smaller room. Dark finishes can look striking, but they may feel heavy in an office with limited natural light.
Durability matters, too. Home offices see coffee cups, rolling chairs, backpacks, pets, and everyday use. Quality materials and hardware help drawers operate reliably and cabinet doors stay aligned over time. This is especially valuable in a shared space where the office is used from morning through evening.
Door style can influence the overall feeling. Simple slab fronts suit a clean, contemporary room, while shaker-style doors offer a familiar look that works in many homes. The best choice is the one that fits your home's character and remains appealing after trends change.
Think Beyond a Single Wall
When homeowners picture built in office cabinets, they often imagine one wall of shelves and a desk. That can be an excellent solution, but other layouts may serve the room better. An L-shaped design can separate computer work from paperwork. Cabinets around a window can make smart use of an otherwise overlooked wall. A tall storage unit near the door can hold supplies without interrupting the primary work zone.
For multipurpose rooms, cabinetry can help the office disappear when work is done. Closed storage keeps business materials separate from guest-room items or family activities. In some homes, a built-in desk combined with a Murphy bed provides a practical answer for a room that needs to serve two roles.
The important part is leaving enough open space to move comfortably. Filling every wall with cabinetry can add storage, but it is not always the best choice for a small room. A thoughtful design gives the office breathing room while still using each available inch wisely.
Work With a Design and Installation Team
Custom cabinetry involves more than selecting cabinets from a catalog. Accurate measuring, layout planning, material selection, and installation all affect how the finished office looks and performs. A professional team can identify constraints early and recommend solutions that make sense for the room, budget, and long-term use.
Comfort Concepts QCA designs built-in office storage around the way local homeowners live and work. The process starts with understanding the space and the problem you want to solve, then creating an organized solution that looks at home in the rest of the house.
A well-organized office does not need to feel like a corporate workspace. With cabinets designed for your routine, it can become a dependable room where work, planning, and daily life have a place - and where you can close the door at the end of the day knowing the clutter is handled.